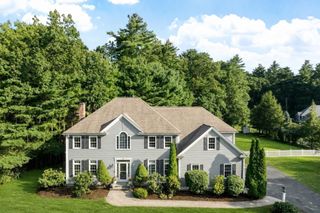
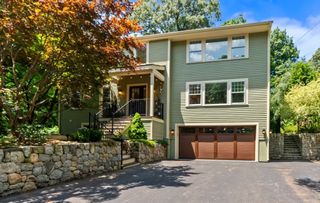
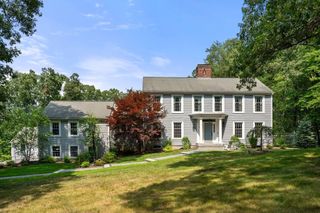
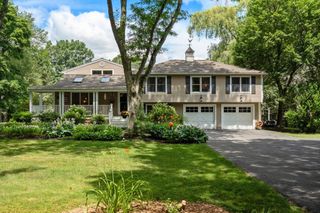
24 Wayside Inn Rd, Framingham, MA 01701
- 5 beds |
- 4 baths |
- 4,516 sqft
 Single-Family Home
  Built in 2015
  2.94acre lot
 3 car garage
  $343/sqft
  Listed 2 months ago
Property Description
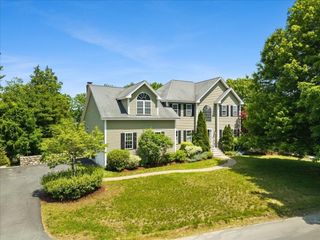
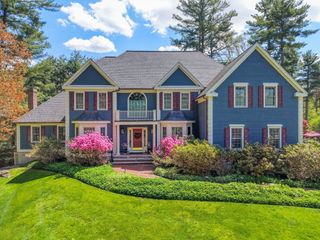
A rare opportunity to own a sought-after home in The Trails at Wayside, offering a sophisticated blend of modern design, privacy, flexible living space, and future expansion potential.Set in a peaceful, private wooded setting, this home is surrounded by beautiful natural views and a mature landscape that creates a true sense of retreat. Inside, clean architectural lines, soaring ceilings, and an open-concept floor plan create a bright, spacious, and versatile living environment.The heart of the home is the open kitchen and family room, designed for both everyday living and entertaining. A gas fireplace adds warmth and character, while sliding glass doors open directly to the backyard, creating an easy indoor-outdoor living experience.The first floor also offers exceptional flexibility with a formal dining room, separate living/family space, private home office with glass pocket doors, walk-in pantry, and full bath—ideal for working from home, entertaining guests, or accommodating multi-generational living needs.Upstairs, you will find four generously sized bedrooms, including a spacious primary suite with a private balcony overlooking the wooded surroundings. A separate wing features another full bath, a dedicated laundry room, and a beautifully finished bonus/flex room that can serve as a guest suite, playroom, media room, fitness space, or additional home office.For even greater possibilities, the third floor is already framed and ready to be finished, offering significant potential for additional bedrooms, living space, a studio, or recreational area. The unfinished basement provides another blank canvas for future expansion, storage, a gym, workshop, or additional living space.With its combination of four bedrooms, multiple home-office options, flexible bonus space, wooded privacy, open-concept living, and substantial unfinished expansion areas, this distinctive home in The Trails at Wayside offers exceptional versatility for today’s lifestyle.
- Listing Status:
- Active
- Date Added:
- July 6, 2026
- Data Last Updated:
- September 13, 2026 at 10:08PM
- Listing Office:
- Coldwell Banker Realty - Sudbury : 978-443-9933
- Listing Agent:
- David Ferrini : 774-279-1020
- MLS ID:
- 73545358

- General: PorchDeck - WoodRain Gutters
- Style: Colonial
- Parking: AttachedGarage Door OpenerWorkshop in GarageOversizedOff StreetPavedParking spaces: 7
- Roofing: Shingle
- Windows: Insulated Windows
- General: FrameConcrete Perimeter
- Road/Access: Private Road
- HOA Amenities: 800.0Annually
- Originating MLS: MLS Property Information Network
- County: Middlesex
- Zoning: R4M:006 B:40 L:5582 U:0003929982
- Utilities: 200+ Amp Service
- Water: Private
- Sewer: Private Sewer
- Source: MLS Property Information Network
This listing courtesy of David Ferrini , Coldwell Banker Realty - Sudbury
Monthly Payment
- Principal & Interest $
- Property Taxes $
- Home Insurance $
- VA Funding Fee $