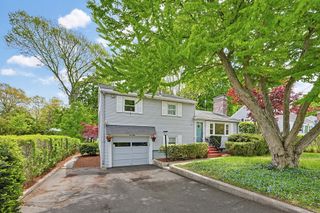
28 Valentine Rd, Framingham, MA 01702
- 4 beds |
- 2 baths |
- 1,683 sqft
 Single-Family Home
  Built in 1947
  7,405sqft lot
 —— car garage
  $355/sqft
  Listed 2 days ago
Property Description
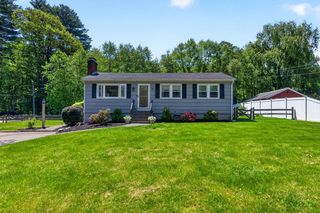
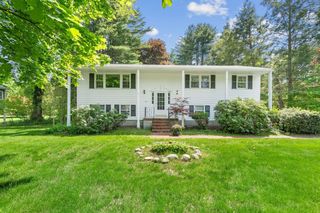
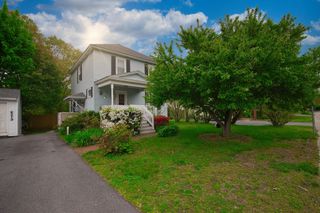
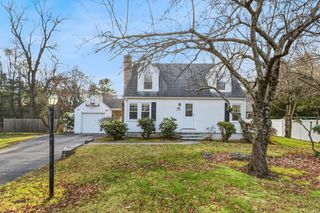
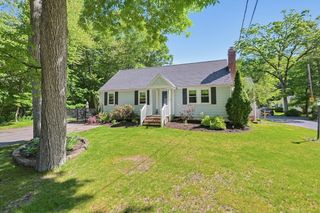
Welcome home to this lovingly maintained cape, conveniently located minutes to schools, shopping, restaurants, commuter rail, and so much more. Peace and tranquility abound, situated on this end-of-street/corner lot, abutting wooded land. As you enter the foyer, take in the newly refinished oak hardwood floors throughout. The large, fireplaced living room opens to the kitchen/dining area with newer cabinets and appliances. The spacious enclosed back porch could be used for additional dining space or family gatherings. The 1st floor also contains 2 nicely laid out bedrooms, full bath, a cozy side enclosed porch and rear deck overlooking the private backyard, perfect for BBQs or entertaining. Going upstairs, notice 2 additional bedrooms with hardwoods and 1/2 bath. The full walkout basement provides potential for additional finished space, workshop, or home office. Washer and dryer hookups on 1st floor and basement, central vac, freshly painted, Call today, Won't last!
- Listing Status:
- Active
- Date Added:
- May 27, 2026
- Data Last Updated:
- May 30, 2026 at 1:06AM
- Listing Office:
- EXIT Premier Real Estate : 781-270-4770
- Listing Agent:
- Pareene Group : 978-377-5605
- MLS ID:
- 73525405

- General: Porch - EnclosedDeck - WoodRain GuttersStorage
- Style: Cape
- Parking: Paved DriveOff StreetPavedParking spaces: 3
- Roofing: Shingle
- Windows: Insulated Windows
- General: FrameBlock
- Road/Access: Public
- Originating MLS: MLS Property Information Network
- County: Middlesex
- Zoning: R1M:103 B:12 L:2514 U:000491163
- Utilities: for Electric Rangefor Electric DryerWasher Hookup110 Volts220 VoltsCircuit Breakers
- Water: Public
- Sewer: Public Sewer
- Source: MLS Property Information Network
- Exclusions: Stagings/Furnishings
This listing courtesy of Pareene Group , EXIT Premier Real Estate
Monthly Payment
- Principal & Interest $
- Property Taxes $
- Home Insurance $
- VA Funding Fee $

 New - 1 day ago