505 Winter Street, Framingham, MA 01702
- 3 beds |
- 1 bath |
- 1,012 sqft
 Single-Family Home
  Built in 1952
  0.36acre lot
 1 car garage
  $568/sqft
  Listed 5 days ago
Property Description
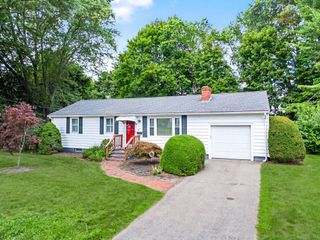
Updated Ranch on a beautifully wooded, 1/3 acre+ lot in a convenient location! This inviting 3-bedroom home offers comfortable one-level living space, plus a partially finished lower level providing additional space for recreation, storage, and laundry. The main level features a warm and welcoming living room with hardwood flooring, a ceiling fan, and a wood/coal/pellet stove, creating a cozy gathering space. The custom kitchen has been thoughtfully updated with upgraded cabinetry, stone/granite countertops, stainless steel appliances, a dining area, and exterior access. Three bedrooms, all with hardwood flooring, offer flexibility for family, guests, or an at-home office. The lower level adds versatility with a spacious playroom and ample storage and utility space. Outside, enjoy the privacy of the wooded setting, paved driveway, welcoming porch, and attached one-car garage. Recent improvements include fresh interior paint, a newer roof, stainless steel appliances, an updated kitchen, hardwood floors, and a radon remediation system. Ideally located with easy access to Mass Pike, and Route 9, public transportation, shops & restaurants. This property offers the perfect combination of comfort, updates, and convenience.
- Listing Status:
- Active
- Date Added:
- September 15, 2026
- Data Last Updated:
- September 20, 2026 at 7:07PM
- Listing Office:
- Realty Executives Boston West : 508-879-0660
- Listing Agent:
- Bill Jagher : 508-735-5322
- MLS ID:
- 73577233

- Style: Ranch
- Parking: AttachedPaved DriveOff StreetParking spaces: 4
- Roofing: Shingle
- General: FrameConcrete Perimeter
- Road/Access: Public
- Originating MLS: MLS Property Information Network
- County: Middlesex
- Zoning: RES498332
- Utilities: for Gas Rangefor Gas Ovenfor Electric DryerWasher Hookup100 Amp Service
- Water: Public
- Sewer: Public Sewer
- Source: MLS Property Information Network
This listing courtesy of Bill Jagher , Realty Executives Boston West
Monthly Payment
- Principal & Interest $
- Property Taxes $
- Home Insurance $
- VA Funding Fee $