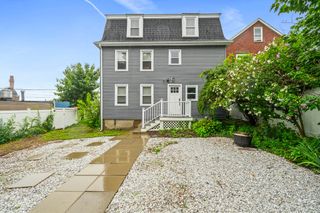
62 Harrington Road, Framingham, MA 01701
- 3 beds |
- 3 baths |
- 1,700 sqft
 Single-Family Home
  Built in 1986
  0.46acre lot
 2 car garage
  $411/sqft
  Listed 2 days ago
Property Description
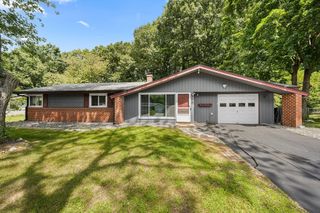
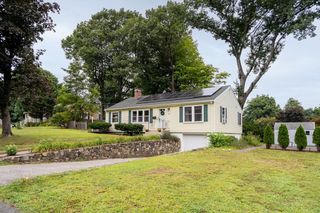
Move right into this beautiful, bright & updated 3/4-bedroom, 2.5-bath Contemporary Split-Level with a 2-car attached garage in a wonderful neighborhood near the Sudbury line. The open-concept main level features soaring cathedral ceilings, hardwood floors, a fireplaced living room, and a gorgeous updated eat-in kitchen with granite countertops, and stainless steel appliances. The dining area opens through a new slider to a spacious 14x14 Trex deck overlooking the large, level backyard with a charming she-shed. The spacious primary suite offers a vaulted ceiling, oversized double closet, and renovated en suite bath. Two additional bedrooms with double closets provide flexibility for family, guests, or a home office. Numerous updates include a new roof (2025), gas heat, gas water heater, and central air (2020), updated garage doors and openers, solar panels and Mass Save insulation, EV charger, vinyl siding, and abundant storage. Conveniently located near major commuter routes, schools, shopping, and restaurants.
- Listing Status:
- Active
- Date Added:
- August 18, 2026
- Data Last Updated:
- August 20, 2026 at 4:06PM
- Listing Office:
- Capital Realty Group : 508-395-8333
- Listing Agent:
- Michael Lord : 508-395-8333
- MLS ID:
- 73564946

- General: Deck - CompositePatio
- Style: ContemporarySplit Entry
- Parking: AttachedUnderOff StreetParking spaces: 10
- Roofing: Shingle
- Windows: Insulated Windows
- General: FrameConcrete Perimeter
- Road/Access: Public
- Originating MLS: MLS Property Information Network
- County: Middlesex
- Zoning: R3505387
- Water: Public
- Sewer: Public Sewer
- Source: MLS Property Information Network
This listing courtesy of Michael Lord , Capital Realty Group
Monthly Payment
- Principal & Interest $
- Property Taxes $
- Home Insurance $
- VA Funding Fee $

 New - 1 day ago