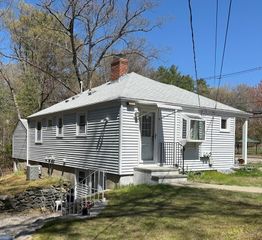
73 Birch Road, Framingham, MA 01701
- 3 beds |
- 2 baths |
- 1,300 sqft
 Single-Family Home
  Built in 1962
  8,276sqft lot
 —— car garage
  $446/sqft
  Listed 2 days ago
Property Description
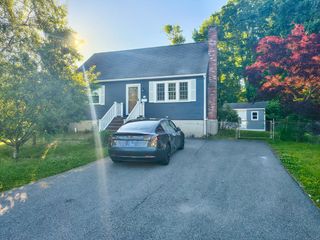
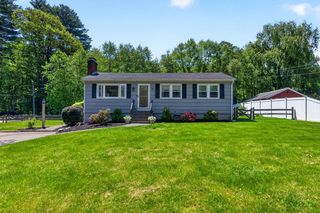
FANTASTIC OPPORTUNITY in sought-after Saxonville Neighborhood Setting * Mid-century home w/CENTRAL AIR * CONVENIENT TO EVERYTHING with MANY UPDATES. The Large Living Rm has the warmth of Wood Flrs and a BEAUTIFUL custom masonry Fireplace surrounded by shelves. The DR and all the BRs also have Wood Flrs. The Kit & DR have Crown Molding. Great closet/storage space throughout. First FLR 1/2 BA w/updated vanity & commode is conveniently located just inside the door leading to the sizable COMPOSITE deck overlooking a sweet LEVEL back yard large enough to entertain & garden. Basement has potential for storage or possibly more living space. BIG TKT items UPDATED: Driveway (approx. 2023); Vinyl Siding (approx. 2021); H2O Heater (build date 2021); Trane Gas Furnace (Mfr Date 2020); Roof (approx. 2018); Wall insulation (approx. 2015); and Windows. Just customize the rest to your taste and you are HOME! No showings until OHs Sat May 30 & Sun May 31 - both from (11-1).
- Listing Status:
- Active
- Date Added:
- May 27, 2026
- Data Last Updated:
- May 30, 2026 at 3:07AM
- Listing Office:
- RE/MAX Prof Associates : 508-347-9595
- Listing Agent:
- Kim Oakes : 508-864-7345
- MLS ID:
- 73522928

- General: Deck - Composite
- Style: Colonial
- Parking: Off StreetParking spaces: 2
- Roofing: Shingle
- General: Concrete Perimeter
- Road/Access: Public
- Originating MLS: MLS Property Information Network
- County: Middlesex
- Zoning: R1496752
- Utilities: Circuit Breakers
- Water: Public
- Sewer: Public Sewer
- Source: MLS Property Information Network
- Exclusions: Inclusions: RefrigeratorRangeFreezerCurtainsShelving & Storage In Bsmt All Convey With Sale
This listing courtesy of Kim Oakes , RE/MAX Prof Associates
Monthly Payment
- Principal & Interest $
- Property Taxes $
- Home Insurance $
- VA Funding Fee $

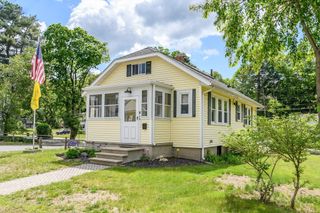
 New - 22 hours ago