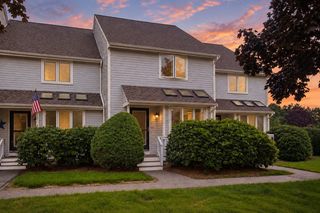
109 Highwood Drive 109, Franklin, MA 02038
- 3 beds |
- 2 baths |
- 1,475 sqft
 Condominium
  Built in 1984
  —— sqft lot
  —— car garage
  $336/sqft
  Listed 24 days ago
Property Description
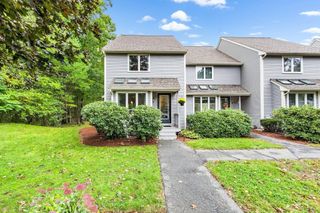
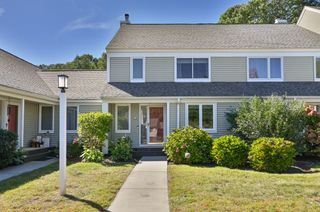
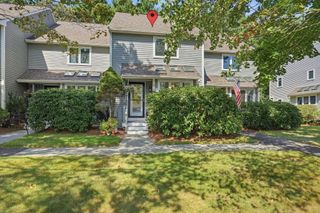
This freshly painted, townhouse-style end-unit residence combines a refreshing sense of calm with a gorgeous wooded backdrop. A covered approach welcomes you inside to a functional kitchen featuring warm wood cabinetry, generous counter space, and stainless steel appliances. The open layout flows seamlessly into a spacious living and dining area equipped with a wall AC unit and sliding glass doors opening to the back patio. The main level is complete with a convenient three-quarter bathroom and a comfortable bedroom boasting hardwood floors, a vaulted ceiling, and a walk-in closet. Upstairs, polished hardwood flooring continues through two additional bedrooms with ample closet space. A full bathroom includes an extended vanity, large mirror, and a tub-shower combination, accompanied by a separate closet with in-home laundry hookups and extra shelving. Outdoors, a back patio offers a private spot for container gardening or quiet relaxation beneath a backdrop of mature trees, established shrubs, and curving walkways. Your woodland sanctuary awaits—schedule your tour today!
- Listing Status:
- Active
- Date Added:
- September 11, 2026
- Data Last Updated:
- October 5, 2026 at 7:07AM
- Listing Office:
- Lamacchia Realty, Inc. : 978-534-3400
- Listing Agent:
- Jared Rowland : 978-340-5241
- MLS ID:
- 73576080

- General: PatioRain Gutters
- Parking: AssignedGuestPavedParking spaces: 2
- Roofing: Shingle
- General: Conventional (2x4-2x6)2
- HOA Amenities: InsuranceMaintenance StructureMaintenance GroundsSnow RemovalTrash539.0Monthly
- Originating MLS: MLS Property Information Network
- County: Norfolk
- Zoning: RM:0270 B:0042 L:0000000692197
- Utilities: for Electric Rangefor Electric Ovenfor Electric DryerWasher HookupCircuit Breakers
- Water: Public
- Sewer: Public Sewer
- Source: MLS Property Information Network
This listing courtesy of Jared Rowland , Lamacchia Realty, Inc.
Monthly Payment
- Principal & Interest $
- Property Taxes $
- Home Insurance $
- VA Funding Fee $

 New - 1 day ago