29 Townline Rd, Franklin, MA 02038
- 4 beds |
- 3 baths |
- 2,566 sqft
 Single-Family Home
  Built in 1993
  0.92acre lot
 2 car garage
  $389/sqft
  Listed 12 days ago
Property Description
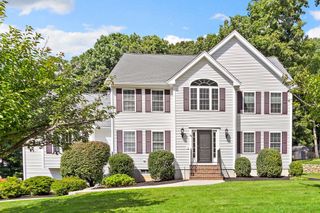
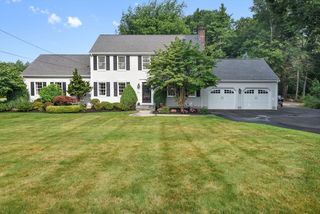
Welcome to 29 Townline Road, a beautifully maintained four-bedroom Colonial set on an elevated lot in Franklin’s desirable Oak Knoll neighborhood. This impressive home offers a two-car garage, fenced backyard, front and rear irrigation, maintenance-free decking, and a beautiful patio ideal for outdoor entertaining.Inside, the updated kitchen features custom cabinetry with exceptional storage, a work station, pendant lighting hanging above a thoughtfully designed center island. A cozy living room with wood burning fireplace. The living room flows into the formal dining room for large gathering events. The spacious primary suite is a true retreat, offering two walk-in closets and a beautifully appointed en suite bath with double vanities, a custom-tiled shower, and a relaxing soaking tub. Three additional bedrooms and a total of two-and-a-half baths provide comfortable, flexible living space.The finished lower level adds even more versatility, with dedicated areas for workouts, movies, casual gatherings, and a handsome bar accented by rich, dark wood finishes. Meticulously cared for throughout, the home also features newer garage doors, gutters with gutter guards, low-maintenance Azek trim, updated front windows 2018, and updated rear windows 2022.With its beautiful setting, thoughtful updates, inviting entertainment spaces, and exceptional pride of ownership, this Oak Knoll Colonial is truly a must-see!
- Listing Status:
- Active
- Date Added:
- September 1, 2026
- Data Last Updated:
- September 13, 2026 at 7:07PM
- Listing Office:
- Today Real Estate, Inc. : 508-888-8008
- Listing Agent:
- Laurie-Ann Webster : 508-328-5207
- MLS ID:
- 73570883

- General: DeckPatioFenced Yard
- Style: Colonial
- Parking: AttachedGarage Faces SidePaved DriveOff StreetPavedParking spaces: 6
- Roofing: Shingle
- Windows: Insulated Windows
- General: FrameConcrete Perimeter
- Road/Access: Paved
- Originating MLS: MLS Property Information Network
- County: Norfolk
- Zoning: 101M:0339 B:0050 L:000087233
- Fencing: Fenced/EnclosedFenced
- Utilities: for Electric Rangefor Electric Ovenfor Electric DryerWasher Hookup200+ Amp Service
- Water: Private
- Sewer: Private Sewer
- Source: MLS Property Information Network
- Exclusions: Items Do Not Convey: Ring DoorbellsWater DispenserSmall Fridge And Wine Fridge.
This listing courtesy of Laurie-Ann Webster , Today Real Estate, Inc.
Monthly Payment
- Principal & Interest $
- Property Taxes $
- Home Insurance $
- VA Funding Fee $