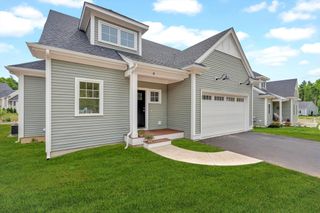
3 Nylah Crossing 3, Franklin, MA 02038
- 3 beds |
- 3 baths |
- 2,517 sqft
 Condominium
  Built in 2026
  —— sqft lot
  2 car garage
  $358/sqft
  Listed 4 days ago
Property Description
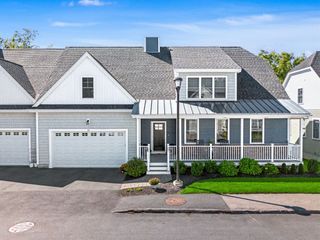
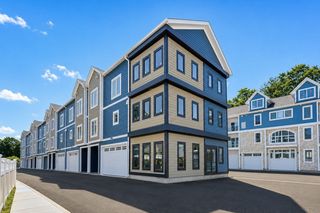
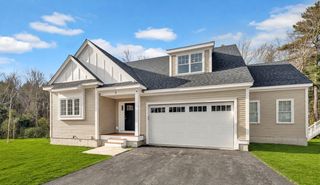
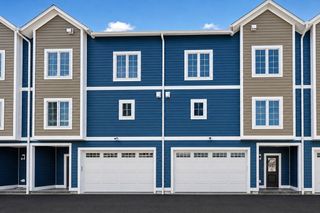
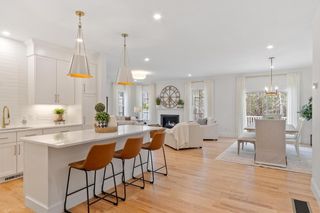
Welcome to Nylah Crossing, Franklin’s newest luxury condominium community, where sophisticated design, quality new construction, and low-maintenance living come together in an exceptional location. This beautifully designed home offers 3 bedrooms plus a dedicated home office with the flexibility to serve as a potential 4th bedroom. The open-concept main level features wide-plank hardwood flooring, abundant natural light, and thoughtfully selected designer finishes throughout. The centerpiece of the home is the stunning kitchen, showcasing a dramatic waterfall-edge quartz island, premium cabinetry, stainless-steel appliances, and generous counter and storage space, all flowing seamlessly into the living and dining areas for everyday living and entertaining. A convenient mudroom provides direct access from the attached 2-car garage, while the finished lower level offers a versatile exercise or flex room. Upstairs, enjoy the convenience of second-floor laundry with washer and dryer included. The impressive primary suite features a walk-in closet and spa-inspired private bath with a custom tiled shower. Ideally located just minutes from downtown Franklin, the MBTA Commuter Rail, I-495, shopping, dining, and local amenities, Nylah Crossing offers the opportunity to enjoy the comfort, efficiency, and finishes of brand-new construction in one of Franklin’s newest communities.
- Listing Status:
- Active
- Date Added:
- October 1, 2026
- Data Last Updated:
- October 5, 2026 at 5:09AM
- Listing Office:
- Keller Williams Elite : 508-528-1000
- Listing Agent:
- Matthew Kelly : 508-294-3869
- MLS ID:
- 73585806

- Parking: AttachedUnderGarage Door OpenerStorageDeededAssignedInsulatedOff StreetCommonGuestDrivewayPavedExclusive ParkingParking spaces: 2
- Windows: Insulated Windows
- General: 3
- HOA Amenities: InsuranceMaintenance StructureRoad MaintenanceMaintenance GroundsSnow RemovalTrashReserve Funds350.0Monthly
- Originating MLS: MLS Property Information Network
- County: Norfolk
- Zoning: condo
- Utilities: for Electric Rangefor Electric Ovenfor Electric DryerWasher HookupIcemaker ConnectionCircuit Breakers
- Water: Public
- Sewer: Public Sewer
- Source: MLS Property Information Network
This listing courtesy of Matthew Kelly , Keller Williams Elite
Monthly Payment
- Principal & Interest $
- Property Taxes $
- Home Insurance $
- VA Funding Fee $