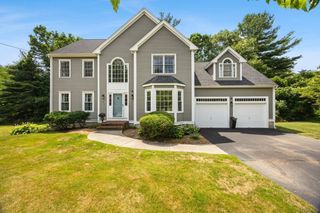
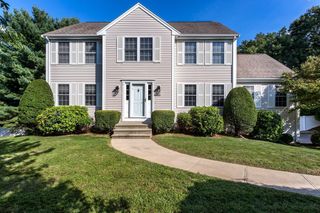
4 Jimmy St, Franklin, MA 02038
- 5 beds |
- 3 baths |
- 3,288 sqft
 Single-Family Home
  Built in 1964
  0.4acre lot
 1 car garage
  $243/sqft
  Listed 8 days ago
Property Description
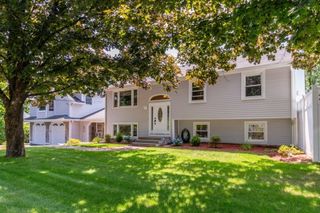
Welcome home! This spacious, versatile floor plan is designed for the way you live, featuring an incredible open-concept kitchen and great room that seamlessly flows to the deck, creating the ultimate indoor/outdoor entertaining space! Move right in and enjoy major recent updates, including a new roof, new HVAC system with two furnaces and two central A/C units (2024), new front door with sidelights (2025), new kitchen appliances, new refrigerator and dishwasher in the lower-level kitchen, and new carpeting in the finished lower level. The flexible layout offers excellent potential for multigenerational living or extended guest space. Enjoy natural gas, town water, and town sewer, plus a prime Franklin location just minutes to major highways, the MBTA commuter rail, shopping, dining, parks, top-rated schools, and recreation. The deck, driveway, and paved areas offer a great opportunity to add your personal finishing touches. Come by and take a peek at one of the two Open Houses Thursday 7/30 5:30-6:30 or Saturday 8/1 11:00-12:30, or easy to tour with your Buyers Agent by Private Appointment!
- Listing Status:
- Active
- Date Added:
- July 21, 2026
- Data Last Updated:
- July 29, 2026 at 11:07PM
- Listing Office:
- Better Living Real Estate, LLC : 781-821-0105
- Listing Agent:
- Marcie Rappa : 508-269-8027
- MLS ID:
- 73552824

- General: PorchDeckRain GuttersFenced Yard
- Style: Raised RanchSplit Entry
- Parking: AttachedUnderGarage Door OpenerInsulatedPaved DriveOff StreetPavedParking spaces: 5
- Roofing: Shingle
- Windows: Insulated Windows
- General: Multi/SplitConcrete Perimeter
- Road/Access: Public
- Originating MLS: MLS Property Information Network
- County: Norfolk
- Zoning: SF 101M:0253 B:0023 L:000093658
- Fencing: Fenced/EnclosedFenced
- Utilities: for Gas Rangefor Electric DryerWasher HookupIcemaker ConnectionCircuit Breakers
- Water: Public
- Sewer: Public Sewer
- Source: MLS Property Information Network
This listing courtesy of Marcie Rappa , Better Living Real Estate, LLC
Monthly Payment
- Principal & Interest $
- Property Taxes $
- Home Insurance $
- VA Funding Fee $