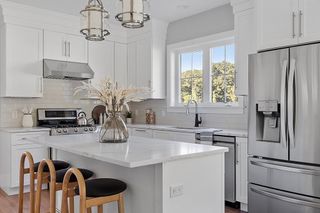
51 Lawrence Dr 51, Franklin, MA 02038
- 2 beds |
- 3 baths |
- 1,800 sqft
 Condominium
  Built in 2006
  —— sqft lot
  2 car garage
  $419/sqft
  Listed 10 days ago
Property Description
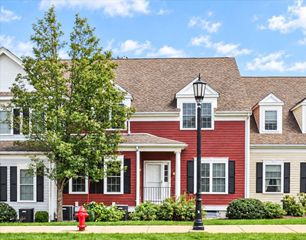
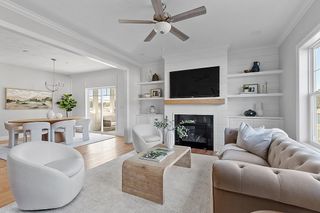
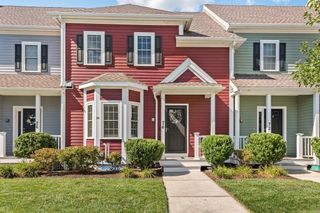
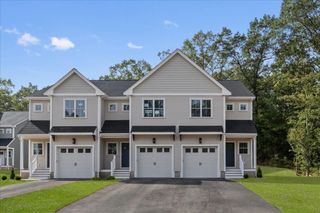
Presented at 51 Lawrence Dr U:51, Franklin, MA, this sophisticated 1,800 square foot detached cape, constructed in 2006, offers a refined living experience. This single-story residence is designed for discerning individuals seeking a blend of comfort and convenience within a professionally managed community. The residence encompasses two well-proportioned bedrooms, providing ample private accommodations. Complementing these are two full bathrooms and an additional half bathroom, ensuring both residents and guests are comfortably accommodated. Further enhancing the property's appeal is a two-car garage, offering secure parking and additional storage solutions. There is a remote sunsetter awning for the composite deck. Discover the exceptional potential of this Franklin home and schedule your private viewing today. 1ST OH SAT Sept 26th. 1-3pm.
- Listing Status:
- Active
- Date Added:
- September 25, 2026
- Data Last Updated:
- October 5, 2026 at 7:07AM
- Listing Office:
- Keller Williams Elite : 508-695-4545
- Listing Agent:
- Tara Rak : 508-308-2002
- MLS ID:
- 73582840

- General: PorchDeck - CompositeSprinkler SystemOther
- Parking: AttachedGarage Door OpenerPavedParking spaces: 6
- Roofing: Shingle
- Windows: Insulated Windows
- General: 1
- HOA Amenities: InsuranceRoad MaintenanceMaintenance GroundsSnow Removal325.0Monthly
- Originating MLS: MLS Property Information Network
- County: Norfolk
- Zoning: resM:0302 B:0023 L:000100174639805
- Utilities: for Gas Rangefor Electric Rangefor Gas Ovenfor Electric Ovenfor Electric DryerWasher Hookup
- Water: Public
- Sewer: Public Sewer
- Source: MLS Property Information Network
This listing courtesy of Tara Rak , Keller Williams Elite
Monthly Payment
- Principal & Interest $
- Property Taxes $
- Home Insurance $
- VA Funding Fee $