61 Pine Ridge Dr, Franklin, MA 02038
- 5 beds |
- 3 baths |
- 2,661 sqft
 Single-Family Home
  Built in 1952
  0.34acre lot
 —— car garage
  $272/sqft
  Listed 3 days ago
Property Description
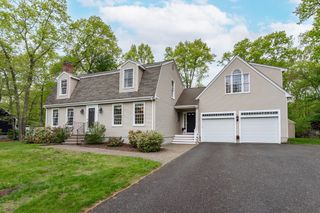
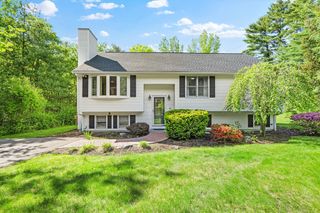
Welcome to this beautiful expanded Cape offering charm, curb appeal, and a private setting in Mackintosh Estates; a desirable neighborhood with mature trees and great location! Hardwood floors flow throughout, leading to a sun-filled living room with bay window, fireplace, and custom built-ins. The kitchen features granite countertops, stainless steel appliances, a peninsula island, and custom backsplash. The first-floor primary suite includes a walk-in closet, full bath, and direct access to the backyard; perfect for homeowners, an in-law or au pair! Enjoy a professionally landscaped, level yard with deck, hot tub, patio, and outdoor fireplace—perfect for entertaining. The finished basement offers additional versatile square footage ideal for relaxing, entertaining, or home gym and/ or office. A truly special home you won’t want to miss!
- Listing Status:
- Active
- Date Added:
- May 26, 2026
- Data Last Updated:
- May 30, 2026 at 1:06AM
- Listing Office:
- REMAX Executive Realty : 508-520-9696
- Listing Agent:
- The Arienti Group : 617-697-0528
- MLS ID:
- 73523655

- General: PorchDeck - WoodPatioRain GuttersHot Tub/SpaStorageProfessional LandscapingFenced YardPrivate
- Style: Cape
- Parking: Paved DriveOff StreetPavedParking spaces: 6
- Roofing: Shingle
- Windows: Insulated Windows
- General: FrameConcrete Perimeter
- Road/Access: Public
- Originating MLS: MLS Property Information Network
- County: Norfolk
- Zoning: resM:250 L:10193321
- Fencing: Fenced/EnclosedFenced
- Utilities: for Electric Rangefor Electric DryerWasher HookupGeneratorCircuit Breakers
- Water: Public
- Sewer: Public Sewer
- Source: MLS Property Information Network
- Exclusions: Generator Negotiable
This listing courtesy of The Arienti Group , REMAX Executive Realty
Monthly Payment
- Principal & Interest $
- Property Taxes $
- Home Insurance $
- VA Funding Fee $

 New - 3 days ago