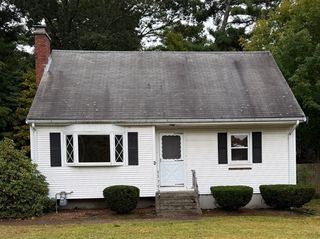
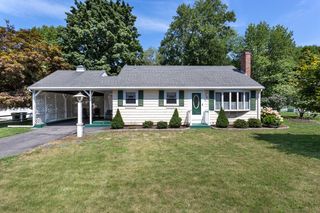
68 Chestnut St., Franklin, MA 02038
- 3 beds |
- 1 bath |
- 1,535 sqft
 Single-Family Home
  Built in 1924
  8,276sqft lot
 —— car garage
  $271/sqft
  Listed 2 months ago
Property Description
Welcome to this adorable Franklin cape located in one of the most convenient areas of town. Walking through the front door, you enter a timeless way of living. The first floor hosts 3 bdrms, an open-concept living/dining area, eat-in kitchen, and a galley with a refrig. & kitchen sink, which leads into an office/family room with access to the backyard. Heading to the 2nd floor are two bonus rooms with wood floors; one room has eave storage, and both have knotty pine ceilings. The flat backyard is enclosed by fencing on 2 sides, features mature grapevines, and offers ample room for entertaining. Having been owned by the same family for more than 70 years, this treasure holds many memories and lots of love and is waiting for its next owners. Recent updates: vinyl siding 2019, FHA furnace 2023, and oil tank 2024. Estate Sale. Sold As-is. Buyers are responsible for replacing the hot water tank. Sellers and Sellers' agent make no representations or warranties for any part of the property.
- Listing Status:
- Active
- Date Added:
- July 8, 2026
- Data Last Updated:
- October 5, 2026 at 7:07AM
- Listing Office:
- LAER Realty Partners : 978-777-5509
- Listing Agent:
- Lisa Biggar : 978-578-0023
- MLS ID:
- 73546714

- Style: Cape
- Parking: Off StreetStone/GravelUnpavedParking spaces: 2
- Roofing: Shingle
- General: FrameStone
- Road/Access: Public
- Originating MLS: MLS Property Information Network
- County: Norfolk
- Zoning: FV10190607
- Utilities: for Electric DryerWasher HookupCircuit Breakers
- Water: Public
- Sewer: Public Sewer
- Source: MLS Property Information Network
- Exclusions: All Personal Property.
This listing courtesy of Lisa Biggar , LAER Realty Partners
Monthly Payment
- Principal & Interest $
- Property Taxes $
- Home Insurance $
- VA Funding Fee $