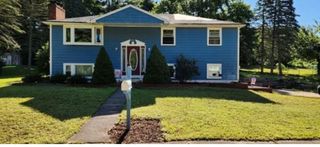
924 Washington St, Franklin, MA 02038
- 3 beds |
- 2 baths |
- 1,382 sqft
 Single-Family Home
  Built in 1940
  0.92acre lot
 1 car garage
  $397/sqft
  Listed 14 days ago
Property Description
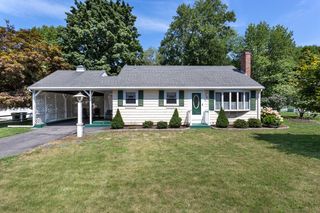
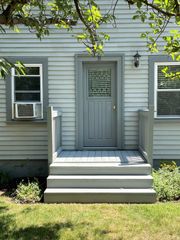
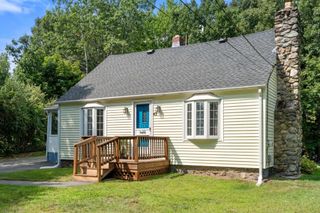
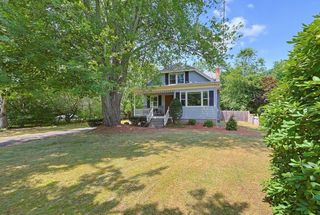
Welcome to this charming 3-bedroom, 2-full-bath Cape in Franklin, offering a comfortable layout, classic character, and plenty of room to make it your own. Hardwood flooring runs throughout the living room and bedrooms, creating a warm and inviting feel. A convenient mudroom area just off the front porch provides a practical transition space for coats, shoes, and everyday living.The home features an additional room that offers excellent flexibility for a home office, bonus room, playroom, or potential additional sleeping space, depending on your needs. (Note home is serviced by a three bedroom septic system)Outside, enjoy a large yard with plenty of space for recreation, gardening, entertaining, or simply relaxing. A one-car garage provides covered parking and additional storage. The unfinished basement with a wood stove offers even more storage potential.The roof was replaced approximately 7 years ago, providing an added benefit for the next homeowner. Conveniently located in Franklin, this home offers a great opportunity to enjoy the town's amenities, schools, commuter access, and community while adding your own personal touches.
- Listing Status:
- Active
- Date Added:
- September 21, 2026
- Data Last Updated:
- October 5, 2026 at 7:07AM
- Listing Office:
- RE/MAX Real Estate Center : 508-543-3922
- Listing Agent:
- Kelly Boucher : 508-400-5246
- MLS ID:
- 73580507

- General: PorchRain GuttersFenced Yard
- Style: Cape
- Parking: AttachedPaved DrivePavedParking spaces: 5
- Roofing: Shingle
- General: FrameStone
- Road/Access: Public
- Originating MLS: MLS Property Information Network
- County: Norfolk
- Zoning: RESM:0339 B:0004 L:000087196
- Fencing: Fenced
- Utilities: for Electric Rangefor Electric Dryer
- Water: Private
- Sewer: Private Sewer
- Source: MLS Property Information Network
This listing courtesy of Kelly Boucher , RE/MAX Real Estate Center
Monthly Payment
- Principal & Interest $
- Property Taxes $
- Home Insurance $
- VA Funding Fee $

 New - 1 day ago