11 Walnut St, Freetown, MA 02702
- 3 beds |
- 3 baths |
- 3,676 sqft
 Single-Family Home
  Built in 1986
  1.65acre lot
 2 car garage
  $286/sqft
  Listed 27 days ago
Property Description
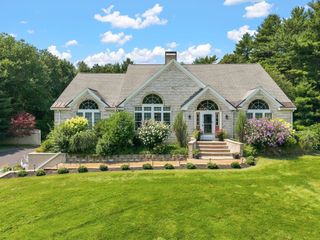
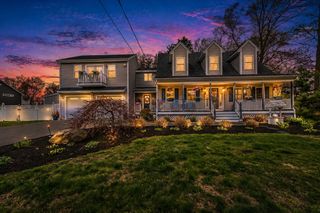
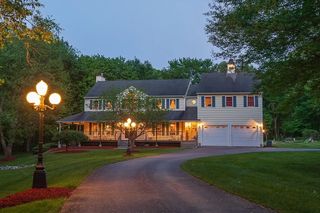
A comprehensive 2025 renovation and addition by a local builder - this Assonet Village colonial presents like new construction. The centerpiece is a 20x25 kitchen under a cathedral ceiling with reclaimed beams: oversized quartzite island seating five, professional gas range with hood, double wall ovens, and a butler's pantry with wine storage. A new stacked-stone fireplace anchors the vaulted great room. First-floor primary suite with walk-in closet and remodeled bath with double vanity and oversized tiled shower. All new interior doors, trim and baseboard, rebuilt main staircase, refinished hardwood, all new lighting and in-ceiling audio. 655 SF finished lower level with home office. Outside: new board-and-batten composite siding with stone accents, new roof, new gutters, new 2-car garage with 11ft ceilings, paver walkway and rear patio, gazebo, fire pit, irrigation and new sod. 1.65 private acres, 2.7 miles to the MBTA Freetown station. The sale of this property may also be combined with the purchase of an additional 1.61-acre approved building lot (MLS #73580470). The lot has a private well and electric service already installed and is approved for a 4-bedroom septic system. This additional parcel offers wonderful flexibility—build in the future or simply enjoy the added privacy and expansive yard space that the additional land provides.
- Listing Status:
- Active
- Date Added:
- September 8, 2026
- Data Last Updated:
- October 5, 2026 at 7:07AM
- Listing Office:
- Keller Williams South Watuppa : 508-677-3233
- Listing Agent:
- Luisa Soares : 401-644-8137
- MLS ID:
- 73572803

- General: PorchDeck - CompositePatioRain GuttersProfessional LandscapingSprinkler SystemGazeboGazebo
- Style: Colonial
- Parking: AttachedGarage Door OpenerInsulatedOversizedPaved DriveOff StreetPavedParking spaces: 8
- Roofing: Asphalt/Composition Shingles
- Windows: Skylight(s)Window(s) - Bay/Bow/BoxInsulated Windows
- General: FrameConcrete PerimeterSlab
- Road/Access: Public
- Originating MLS: MLS Property Information Network
- County: Bristol
- Zoning: R2851237
- Utilities: for Gas Rangefor Electric OvenWasher HookupGenerator ConnectionGenerator110 Volts220 VoltsCircuit Breakers200+ Amp ServiceGenerator Connection
- Water: Private
- Sewer: Private Sewer
- Source: MLS Property Information Network
This listing courtesy of Luisa Soares , Keller Williams South Watuppa
Monthly Payment
- Principal & Interest $
- Property Taxes $
- Home Insurance $
- VA Funding Fee $