22 Forge Road, Freetown, MA 02702
- 4 beds |
- 2 baths |
- 1,493 sqft
 Single-Family Home
  Built in 1960
  1.1acre lot
 2 car garage
  $385/sqft
  Listed 3 days ago
Property Description
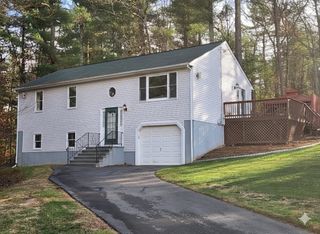
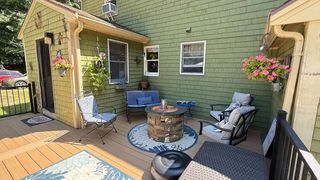
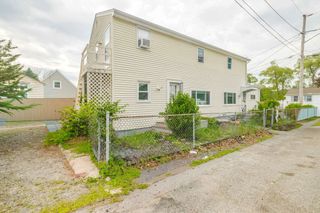
Welcome to this charming Cape Cod home, where classic character meets comfortable everyday living. Offering four bedrooms, this welcoming home provides plenty of space for family, guests, or a home office. Beautiful hardwood floors throughout add warmth and timeless appeal, while the open first-floor layout creates an inviting setting for both everyday living and entertaining. Open kitchen offers brand new stainless steel appliances, wood cabinets and solid surface counters. Enjoy the bright and cheerful three season porch, made even more appealing by the home's sunny exposure. A breezeway connects the house to the spacious two-car detached garage, providing convenient- out of the rain- access while creating a wonderful transition between the home and outdoor spaces. Step outside to a private backyard offering a peaceful setting for relaxing, gardening, or gathering with family and friends. For those seeking exceptional storage and parking flexibility beyond the two car garage...additional shelters are included for boats, RVs, and cars. Conveniently located near commuter rail access, this property combines classic Cape Cod charm with practical amenities and everyday convenience. Warm, and inviting, this home has been well cared for. Located in the historic village of Assonet.
- Listing Status:
- Active
- Date Added:
- September 17, 2026
- Data Last Updated:
- September 20, 2026 at 7:06AM
- Listing Office:
- Engel & Volkers, South Shore : 781-934-2588
- Listing Agent:
- Jean Cohen : 781-367-7191
- MLS ID:
- 73579338

- General: Porch - EnclosedRain GuttersStone Wall
- Style: Cape
- Parking: DetachedStorageWorkshop in GaragePaved DriveOff StreetParking spaces: 7
- Roofing: Shingle
- Windows: Insulated Windows
- General: FrameConcrete Perimeter
- Road/Access: Public
- Originating MLS: MLS Property Information Network
- County: Bristol
- Zoning: R2851175
- Water: Private
- Sewer: Private Sewer
- Source: MLS Property Information Network
This listing courtesy of Jean Cohen , Engel & Volkers, South Shore
Monthly Payment
- Principal & Interest $
- Property Taxes $
- Home Insurance $
- VA Funding Fee $