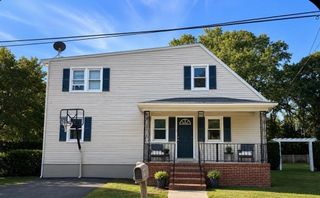

52 Chipaway Rd, Freetown, MA 02717
- 3 beds |
- 2 baths |
- 2,016 sqft
 Single-Family Home
  Built in 1950
  0.44acre lot
 —— car garage
  $263/sqft
  Listed 9 days ago
Property Description
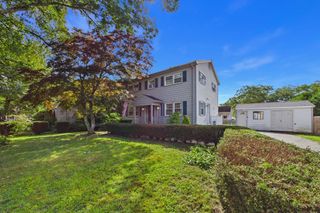
Welcome to this beautifully updated home offering the perfect blend of suburban comfort and urban convenience. Ideally located just minutes from highway access, two South Coast Rail stations, shopping, and essential amenities, this home is perfectly suited for both busy professionals and families. The interior truly needs to be seen to be appreciated. Originally updated with a thoughtfully designed addition in 2013, the improvements extended throughout the entire existing structure. The open-concept floor plan provides a comfortable flow for everyday living and entertaining, while the well-equipped kitchen serves as the heart of the home. The partially finished walkout basement offers valuable additional living and recreational space, complete with radiant floor heating. Step outside to a large yard that provides plenty of room for outdoor gatherings, entertaining, gardening, or simply enjoying your own private space. With its thoughtful updates, flexible living spaces, convenient location, and generous outdoor area, this home delivers the best of both worlds: the tranquility of suburban living with the convenience of an urban lifestyle.
- Listing Status:
- Active
- Date Added:
- September 5, 2026
- Data Last Updated:
- September 14, 2026 at 7:07AM
- Listing Office:
- Berkshire Hathaway HomeServices Robert Paul Properties : 508-991-6661
- Listing Agent:
- Paul DaCosta : 508-989-2815
- MLS ID:
- 73572379

- General: PatioFenced Yard
- Style: Ranch
- Parking: Off StreetParking spaces: 4
- Roofing: Shingle
- Windows: Insulated Windows
- General: FrameConcrete Perimeter
- Road/Access: Public
- Originating MLS: MLS Property Information Network
- County: Bristol
- Zoning: Res2853285
- Fencing: Fenced
- Utilities: for Electric Rangefor Electric DryerWasher HookupCircuit Breakers100 Amp Service
- Water: Private
- Sewer: Private Sewer
- Source: MLS Property Information Network
- Exclusions: Storage Container In Yard.
This listing courtesy of Paul DaCosta , Berkshire Hathaway HomeServices Robert Paul Properties
Monthly Payment
- Principal & Interest $
- Property Taxes $
- Home Insurance $
- VA Funding Fee $