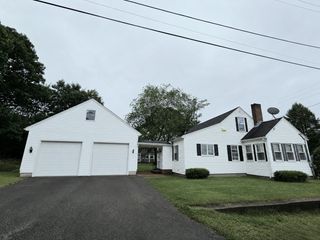
96 Washington St, Gardner, MA 01440
- 3 beds |
- 2 baths |
- 1,661 sqft
 Single-Family Home
  Built in 1920
  6,970sqft lot
 —— car garage
  $259/sqft
  Listed 2 months ago
Property Description
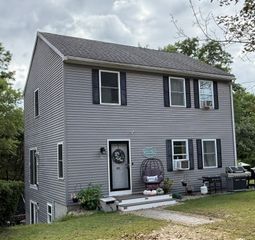
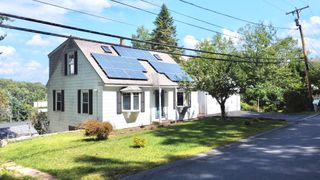
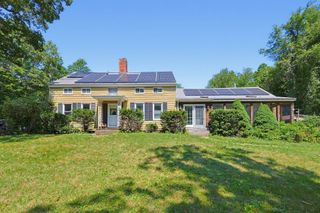
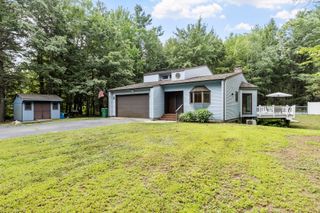
Make your home in this welcoming and charming 3-bedroom, 1.5-bathroom home in historic Gardner, Mass, "The Chair City of the World." The home echoes its city's historical roots with architectural details of yesteryear, combined with contemporary conveniences. The home sits atop a tranquil, elevated corner, with a fully fenced-in, level backyard with a new pergola, patio, and fire pit area for relaxing and entertaining. A covered porch, additional patio, carport, storage shed, two driveways, professional landscaping/stonework, and a garden area add further exterior interest to the home. Inside, the first floor boasts a wrap-around sitting room, formal dining room, spacious kitchen, mudroom, living room, and open staircase. The second floor provides private quarters with a full bathroom and three spacious bedrooms with generous closets. Seller has made many improvements—see attached Upgrades & Improvements List on MLS. Showings deferred until Open House: Sun, 7/5, 11:00am-12:30pm.
- Listing Status:
- Active
- Date Added:
- July 1, 2026
- Data Last Updated:
- September 13, 2026 at 6:08PM
- Listing Office:
- Swallow Real Estate, Inc. : 413-314-3383
- Listing Agent:
- Erica Swallow : 413-314-3383
- MLS ID:
- 73543987

- General: PorchPatioCabanaRain GuttersProfessional LandscapingScreensFenced YardGardenStone WallCabana
- Style: Colonial
- Parking: CarportPaved DriveOff StreetDrivewayPavedParking spaces: 6
- Roofing: Shingle
- Windows: Insulated WindowsScreens
- General: FrameStoneBrick/Mortar
- Road/Access: Public
- Originating MLS: MLS Property Information Network
- County: Worcester
- Zoning: R1M:0R22 B:0011 L:00083536696
- Fencing: Fenced
- Utilities: for Electric Rangefor Electric DryerWasher HookupCircuit Breakers200+ Amp Service
- Water: Public
- Sewer: Public Sewer
- Source: MLS Property Information Network
- Exclusions: Mounted Tv In Living Room To Stay/Remain
This listing courtesy of Erica Swallow , Swallow Real Estate, Inc.
Monthly Payment
- Principal & Interest $
- Property Taxes $
- Home Insurance $
- VA Funding Fee $