$1,249,900
66 Parish Road 4, Georgetown, MA 01833
- 4 beds |
- 5 baths |
- 3,500 sqft
 Single-Family Home
 Built in 2025
 0.45acre lot
 2 car garage
 $357/sqft
 Listed 5 days ago
Property Description
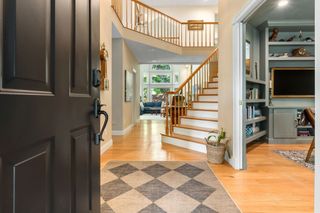
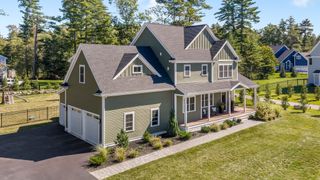
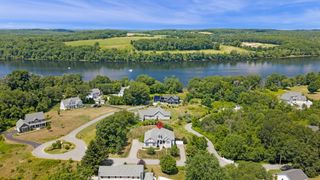
EXPANSIVE MODERN FARMHOUSE(NEW CONSTRUCTION) with plenty of room for the extended family (w/Private Entrance). This spacious home features 4 bedrooms, 4.5 baths, a custom kitchen with stainless steel appliances, quartz countertops,and two sinks, 5 inch oak hardwood floors throughout and 2 gas fireplaces, The exterior of the house includes a covered front porch, back covered deck and covered balcony with an attached, oversized two car garage. The backyard has room for a swimming pool if desired. Nice secluded location, surrounded by conservation land, a walking path, yet close to major highways. SPECIAL FINANCING AVAILABLE TO QUALIFIED BUYERS.
- Listing Status:
- Active
- Date Added:
- October 21, 2026
- Data Last Updated:
- October 27, 2026 at 12:06AM
- Listing Office:
- NE Property Consultants : 978-777-2104
- Listing Agent:
- Robert Drummey : 978-766-1133
- MLS ID:
- 73593604

- General: PorchDeck - CompositeBalconyRain Gutters
- Style: Farmhouse
- Parking: AttachedPaved DriveOff StreetPavedParking spaces: 4
- Roofing: ShingleMetal
- Windows: Insulated Windows
- General: FrameConcrete Perimeter
- Road/Access: Private RoadDead End
- HOA Amenities: 295.0Monthly
- Originating MLS: MLS Property Information Network
- County: Essex
- Zoning: R5231161
- Utilities: for Gas Rangefor Gas Ovenfor Electric DryerWasher HookupIcemaker ConnectionCircuit Breakers200+ Amp Service
- Water: Public
- Sewer: Private Sewer
- Source: MLS Property Information Network
This listing courtesy of Robert Drummey , NE Property Consultants
Monthly Payment
$Est. Payment
- Principal & Interest $
- Property Taxes $
- Home Insurance $
- VA Funding Fee $