18 Holly St, Gloucester, MA 01930
- 4 beds |
- 4 baths |
- 3,295 sqft
 Single-Family Home
  Built in 1900
  0.45acre lot
 1 car garage
  $410/sqft
  Listed 2 days ago
Property Description
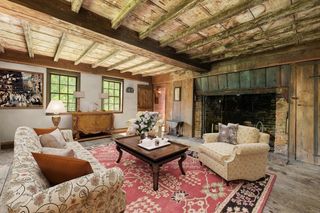
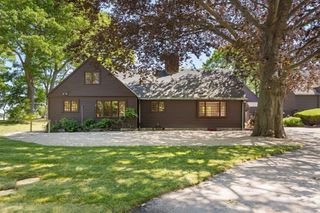
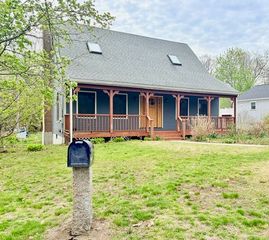
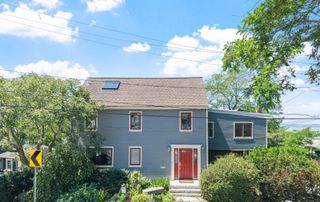
This spectacular property was custom-designed and built over the years by the owner of renowned builders Mill River Carpentry. Set on a beautiful lot along a peaceful street in Gloucester's desirable Riverdale neighborhood, this exceptional home showcases remarkable craftsmanship, expansive living spaces, and seamless indoor-outdoor living. A stone driveway welcomes you to an enormous mudroom that opens into a recently renovated custom kitchen featuring concrete quartz countertops and an impressive 60-inch refrigerator. The spacious living room is anchored by a woodstove with a beautiful granite surround and opens to a generous deck and pool area. The main level also offers a full bath with laundry, a comfortable sitting area off the kitchen, and a large dining room with cathedral ceilings. Exceptional details are found throughout, including radiant heat, tongue-and-groove pine ceilings, five-inch red oak flooring, and oversized windows that fill the home with natural light. The open first-floor layout extends effortlessly to a deck, patio, and screened porch, creating an ideal setting for entertaining and relaxing. The second floor features two bedrooms, a full bath, and an impressive primary bedroom with a cathedral ceiling and an oversized walk-in closet. The walkout portion of the basement provides a dedicated home gym area. A spacious breezeway offers flexible den or office space and leads to an oversized garage equipped with a 12-by-10-foot overhead door, a half bath, and radiant floor heat. Completing this remarkable property is a bright one-bedroom apartment above the garage - ideal for extended family, guests, or potential rental income. The apartment also features a large private deck with beautiful views of the Annisquam River and Ipswich Bay.
- Listing Status:
- Active
- Date Added:
- September 11, 2026
- Data Last Updated:
- September 14, 2026 at 2:07AM
- Listing Office:
- Vadala Real Estate : 978-281-1111
- Listing Agent:
- Mark Ventimiglia : 978-479-7257
- MLS ID:
- 73575871

- General: Porch - ScreenedDeckDeck - WoodPatioPool - Above Ground
- Style: Colonial
- Pool: Above Ground
- Parking: AttachedHeated GarageOff StreetStone/GravelParking spaces: 7
- Roofing: Shingle
- General: Concrete PerimeterGranite
- Originating MLS: MLS Property Information Network
- County: Essex
- Zoning: R-101899873
- Utilities: Circuit Breakers
- Water: Public
- Sewer: Public Sewer
- Source: MLS Property Information Network
This listing courtesy of Mark Ventimiglia , Vadala Real Estate
Monthly Payment
- Principal & Interest $
- Property Taxes $
- Home Insurance $
- VA Funding Fee $