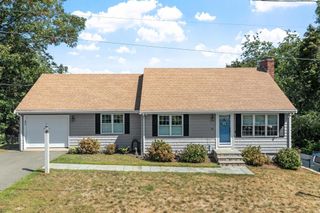
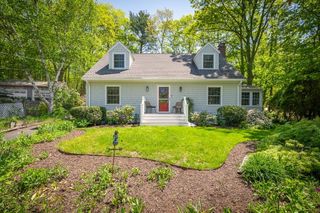
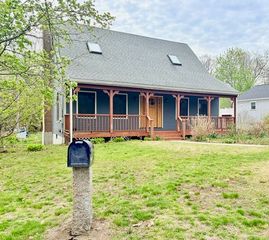
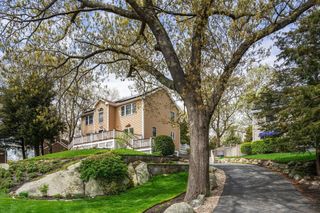
5 Ciaramitaro Ct, Gloucester, MA 01930
- 4 beds |
- 3 baths |
- 2,600 sqft
 Single-Family Home
  Built in 2026
  0.46acre lot
 2 car garage
  $458/sqft
  Listed 3 months ago
Property Description
Breathtaking new construction SF home nestled in the serene Bay View area of Gloucester, offering the perfect blend of modern luxury and seaside charm. Masterfully designed with fine craftsmanship and a coastal lifestyle, this spacious 2,600 sq. ft. home features a seamless open-concept layout. The chef-inspired kitchen boasts a large center island flowing into a cozy family room anchored by a contemporary electric fireplace all just steps to the outside deck. A versatile den/dining room, half bth, and convenient mudroom off the attached 2-car garage complete the main level. Upstairs, retreat to your private primary suite oasis with a stylishly tiled custom shower. 3 additional generous bedrooms share a beautifully appointed full bath, alongside a dedicated home office and separate laundry room. Situated on a tranquil private road, enjoy views of Ipswich Bay. Take a leisurely stroll to the pristine sands of Plum Cove Beach. Don't miss this opportunity to live in this seaside community!
- Listing Status:
- Active
- Date Added:
- June 8, 2026
- Data Last Updated:
- September 14, 2026 at 12:06AM
- Listing Office:
- Churchill Properties : 978-998-4656
- Listing Agent:
- Melissa Skomurski : 617-850-2353
- MLS ID:
- 73531534

- General: Deck - CompositePatioRain GuttersProfessional LandscapingScreensOutdoor Gas Grill Hookup
- Style: Colonial
- Parking: AttachedGarage Door OpenerGarage Faces SideInsulatedPaved DriveOff StreetPavedParking spaces: 5
- Roofing: Shingle
- Windows: Insulated WindowsScreens
- General: FrameConcrete Perimeter
- Road/Access: Private Road
- Originating MLS: MLS Property Information Network
- County: Essex
- Zoning: R204037047
- Utilities: for Gas Rangefor Electric DryerWasher HookupIcemaker ConnectionOutdoor Gas Grill Hookup200+ Amp ServiceReady for Renewables
- Water: Public
- Sewer: Public Sewer
- Source: MLS Property Information Network
This listing courtesy of Melissa Skomurski , Churchill Properties
Monthly Payment
- Principal & Interest $
- Property Taxes $
- Home Insurance $
- VA Funding Fee $