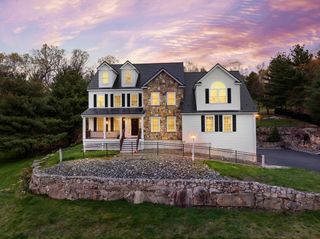
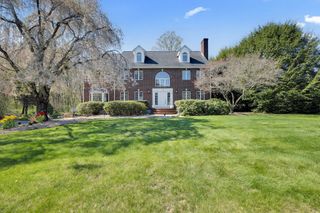
217 Magill Dr, Grafton, MA 01519
- 4 beds |
- 4 baths |
- 4,479 sqft
 Single-Family Home
  Built in 2005
  0.62acre lot
 2 car garage
  $281/sqft
  Listed 1 month ago
Property Description
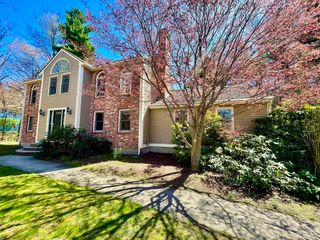
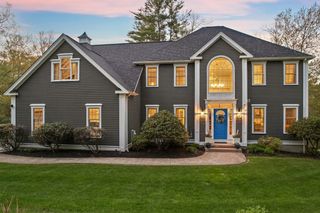
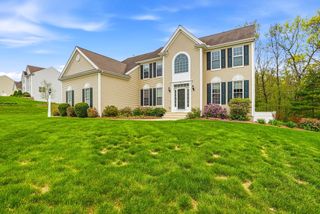
Located in the exclusive Highfields Golf & Country Club community in Grafton, this 2005-built Colonial showcases the pride of a local builder. Upon entry, you are greeted by a grand, two-story foyer with hardwood floors that lead throughout the entire first level. A private office, living room, and dining room transition into the Gourmet Kitchen with a generous center island, Thermador Gas Cooktop, stainless steel appliances, and a naturally-lit breakfast nook. A dedicated laundry room & fireplaced-family room complete the first floor with slider access to a large deck overlooking a predominantly flat .62-acre yard abutting woods. Upstairs, a spacious primary suite offers dual walk-in closets, spa-like bath & bonus area in addition to three more bedrooms. The attic offers more possibilities for space, while the finished lower level provides an ideal space for entertainment with a full bath & serving area. Two-car garage with EV charger & exterior solar panels. Fantastic neighborhood.
- Listing Status:
- Active
- Date Added:
- April 15, 2026
- Data Last Updated:
- May 30, 2026 at 11:08PM
- Listing Office:
- Redfin Corp. : 617-340-7803
- Listing Agent:
- Brian Connelly : 508-335-3442
- MLS ID:
- 73502164

- General: DeckRain GuttersStorageProfessional LandscapingScreensSatellite Dish
- Style: Colonial
- Parking: AttachedGarage Door OpenerOff StreetPavedParking spaces: 8
- Roofing: Solar Shingles
- Windows: Insulated WindowsScreens
- General: FrameConcrete Perimeter
- Road/Access: Public
- Originating MLS: MLS Property Information Network
- County: Worcester
- Zoning: R4M:0091 B:0000 L:0219.04228051
- Water: Public
- Sewer: Public Sewer
- Source: MLS Property Information Network
This listing courtesy of Brian Connelly , Redfin Corp.
Monthly Payment
- Principal & Interest $
- Property Taxes $
- Home Insurance $
- VA Funding Fee $