60 Wesson Street Lot 2, Grafton, MA 01536
- 4 beds |
- 3 baths |
- 3,000 sqft
 Single-Family Home
  Built in 2025
  1.1acre lot
 2 car garage
  $366/sqft
  Listed 1 month ago
Property Description
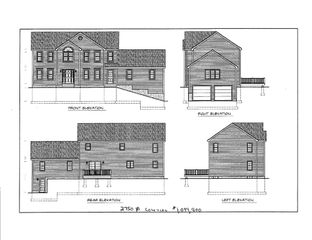
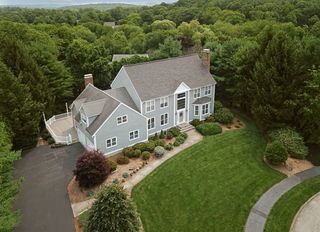
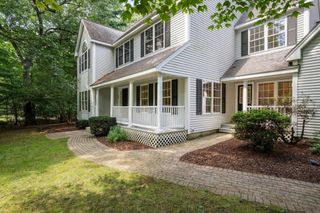
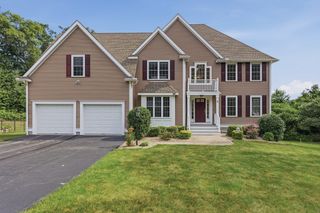
TAKE NOTE!! **SELLER IS OFFERING A BELOW-RATE MONTHY PAYMENT OPTION FOR TWO YEARS -OR- A FINISHED 3RD FLOOR SPACE** ASK FOR DETATLS!! BEAUTIFUL HIGH-QUALITY NEW CONSTRUCTION IN GRAFTON! CUSTOM BUILT HIGH-PERFORMANCE HOME Offered By Local & Reputable Builder Will Not Disappoint! This Incredible 9 Room / 4 Bedroom / 2.5 Bath Colonial w/ 2-Car Attached Garage Is Truly a Rare Find! Enjoy An Open Concept Floorplan, Thoughtful Upgrades & Tasteful Craftsmanship Throughout. First Floor Features a Custom Kitchen with Stainless Steel Appliances, Granite Countertops & Breakfast Bar - Opening Into a Fireplaced Family Room with Slider Leading Outside to Private Deck, Casual Eating Area, Formal Dining Room & Half Bath. Second Floor Boasts a Luxury Primary Bedroom with Double Walk-In Closets & Luxurious En-Suite Bath - Plus 3 Additional Spacious Bedrooms & Convenient Second Floor Laundry. Property Also Includes Spacious Walk-Up Attic - Waiting To Be Finished! A MUST SEE!
- Listing Status:
- Active
- Date Added:
- July 23, 2026
- Data Last Updated:
- September 13, 2026 at 9:06PM
- Listing Office:
- ERA Key Realty Services-Bay State Group : 508-376-8200
- Listing Agent:
- Jeffrey Germagian : 508-395-0778
- MLS ID:
- 73554029

- General: DeckDeck - CompositeRain GuttersScreens
- Style: Colonial
- Parking: AttachedGarage Door OpenerInsulatedPaved DriveOff StreetDrivewayPavedParking spaces: 6
- Roofing: Shingle
- Windows: Insulated WindowsScreens
- General: FrameConventional (2x4-2x6)OtherConcrete Perimeter
- Road/Access: Public
- Originating MLS: MLS Property Information Network
- County: Worcester
- Zoning: RES5260333
- View: Scenic View(s)View
- Utilities: 200+ Amp Service
- Water: Public
- Sewer: Private Sewer
- Source: MLS Property Information Network
This listing courtesy of Jeffrey Germagian , ERA Key Realty Services-Bay State Group
Monthly Payment
- Principal & Interest $
- Property Taxes $
- Home Insurance $
- VA Funding Fee $