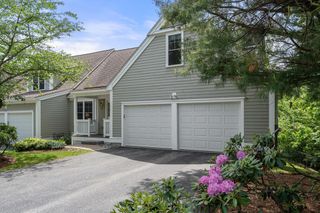
70 Lincoln Ln 70, Grafton, MA 01536
- 2 beds |
- 4 baths |
- 2,540 sqft
 Condominium
  Built in 2005
  —— sqft lot
  1 car garage
  $220/sqft
  Listed 2 months ago
Property Description
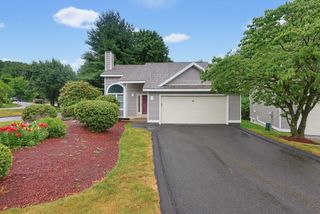
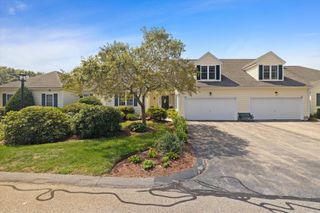
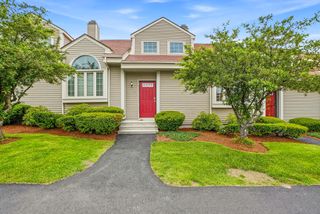
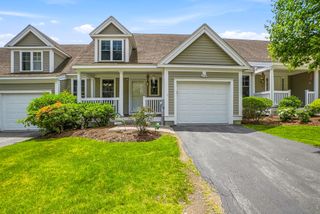
Rare offering! This highly sought-after Bradford-style townhome offers the ease of first-floor living in desirable Forest Hills, one of the community's most sought-after floor plans. The main-level primary suite features a custom fitted closet, double vanity, soaking tub, and adjacent laundry. The granite kitchen boasts stainless appliances, abundant cabinetry, under-cabinet lighting, and a sunny breakfast area. Vaulted ceilings and a gas fireplace highlight the open living and dining area, filled with natural light and opening to a private deck. The spacious second level includes a loft, bedroom, full bath, home office, and storage room. The finished walkout lower level adds exceptional living space with a family room, bonus room ideal for guests or a third bedroom, ¾ bath, and sliders overlooking a wooded backdrop. Hardwood floors, two driveway parking spaces, and a convenient location near the Mass Pike, Route 146, shopping, dining, and commuter rail complete this exceptional home
- Listing Status:
- Active
- Date Added:
- June 18, 2026
- Data Last Updated:
- September 14, 2026 at 3:08AM
- Listing Office:
- Berkshire Hathaway HomeServices Commonwealth Real Estate : 508-834-1500
- Listing Agent:
- Elaine Quigley : 508-735-5161
- MLS ID:
- 73538404

- General: Deck - Wood
- Parking: AttachedOff StreetParking spaces: 4
- Windows: Insulated Windows
- General: 3
- HOA Amenities: InsuranceMaintenance StructureMaintenance GroundsSnow Removal425.0Monthly
- Originating MLS: MLS Property Information Network
- County: Worcester
- Zoning: RMFM:0043 B:7502 L:0002.L4701616
- Utilities: Circuit Breakers
- Water: Public
- Sewer: Public Sewer
- Source: MLS Property Information Network
- Exclusions: Washer And Dryer
This listing courtesy of Elaine Quigley , Berkshire Hathaway HomeServices Commonwealth Real Estate
Monthly Payment
- Principal & Interest $
- Property Taxes $
- Home Insurance $
- VA Funding Fee $

 New - 2 days ago