8 Chestnut Street, Grafton, MA 01519
- 3 beds |
- 2 baths |
- 1,548 sqft
 Single-Family Home
 Built in 1968
 1.09acre lot
 —— car garage
 $362/sqft
 Listed 1 day ago
Property Description
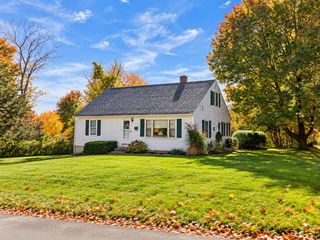
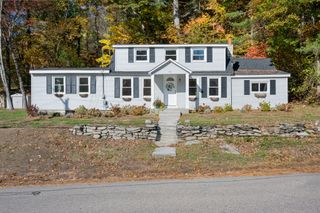
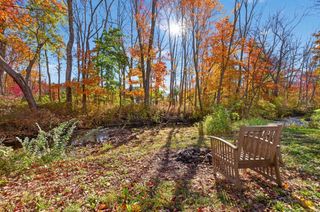
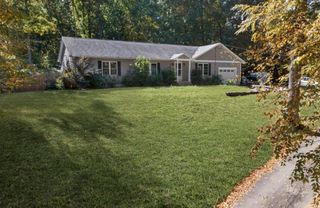
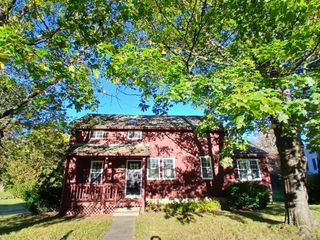
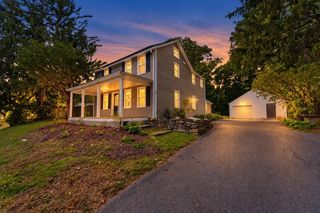
Great opportunity to own in North Grafton! Located just a half a mile from the historic Grafton Common and a mere 3.5 miles from the commuter rail, this Cape style home offers 3 bedrooms upstairs and a full bath on each floor! Sprawling kitchen with loads of storage space and an eat-in area. Fresh interior and exterior paint. Newly refinished hardwood floors throughout plus new hardwood flooring installed in the primary bedroom! Interesting layout offers many areas for large gatherings as well as smaller, more intimate spaces. Large back deck affords you the ability to marvel over most of your 1.09 acre, private, level sanctuary. Utility shed plus a larger structure convey and provide a convenient way to protect your garden/recreational treasures. Charming, classic, stone walkway and perimeter walls. Nothing to do, except move on in!
- Listing Status:
- Active
- Date Added:
- November 18, 2026
- Data Last Updated:
- November 19, 2026 at 7:07AM
- Listing Office:
- Real Broker MA, LLC : 855-450-0442
- Listing Agent:
- Shauna Oliveri : 774-287-2600
- MLS ID:
- 73603512

- General: Deck - WoodRain GuttersStorageStone Wall
- Style: Cape
- Parking: Paved DriveOff StreetParking spaces: 4
- Roofing: Shingle
- Windows: Insulated Windows
- General: FrameConcrete Perimeter
- Road/Access: Public
- Originating MLS: MLS Property Information Network
- County: Worcester
- Zoning: R41526319
- Utilities: for Electric Rangefor Electric DryerWasher Hookup100 Amp Service
- Water: Public
- Sewer: Public Sewer
- Source: MLS Property Information Network
This listing courtesy of Shauna Oliveri , Real Broker MA, LLC
Monthly Payment
- Principal & Interest $
- Property Taxes $
- Home Insurance $
- VA Funding Fee $