201 Batchelor St, Granby, MA 01033
- 3 beds |
- 1 bath |
- 1,080 sqft
 Single-Family Home
  Built in 1960
  0.47acre lot
 2 car garage
  $296/sqft
  Listed 5 days ago
Property Description
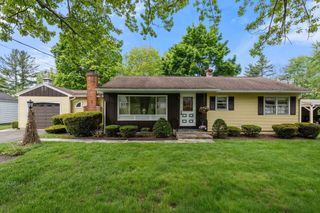
Welcome Home! This classic ranch-style home offers the comfort of single-level living with additional flexible space to fit a variety of needs. Set on nearly half an acre, this property combines indoor functionality with outdoor space that is becoming harder to find. Inside, you’ll find 3 bedrooms, a bright and comfortable layout, and approximately 400 additional square feet in the partially finished basement ideal for a home office, hobby space, media room, or additional living area. The detached 2-car garage provides plenty of space for vehicles, storage, and everyday needs.. Enjoy a level yard with room for gardening, entertaining, or simply relaxing outdoors. Conveniently located near local shopping, parks, trails, golf, and area amenities, this home offers both comfort and accessibility to everyday conveniences. The opportunity to find this much flexibility, parking, and usable outdoor space in one package is becoming increasingly rare.
- Listing Status:
- Active
- Date Added:
- May 25, 2026
- Data Last Updated:
- May 30, 2026 at 10:08PM
- Listing Office:
- eXp Realty : 888-854-7493
- Listing Agent:
- The Aimee Kelly Crew : 413-313-2127
- MLS ID:
- 73523418

- General: PorchRain GuttersStorageGarden
- Style: Ranch
- Parking: DetachedCarportStoragePaved DriveOff StreetParking spaces: 6
- Roofing: Shingle
- Windows: Window(s) - PictureInsulated Windows
- General: FrameConcrete Perimeter
- Originating MLS: MLS Property Information Network
- County: Hampshire
- Zoning: RSM:13A B:0A L:143334093
- Utilities: for Electric Rangefor Electric Ovenfor Electric DryerWasher HookupCircuit Breakers
- Water: Private
- Sewer: Private Sewer
- Source: MLS Property Information Network
This listing courtesy of The Aimee Kelly Crew , eXp Realty
Monthly Payment
- Principal & Interest $
- Property Taxes $
- Home Insurance $
- VA Funding Fee $