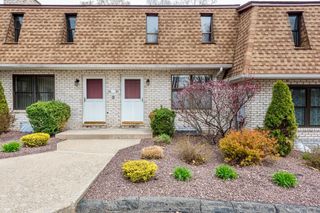
55 Pleasant 9, Granby, MA 01033
- 1 bed |
- 1 bath |
- 900 sqft
 Condominium
  Built in 1988
  —— sqft lot
  —— car garage
  $300/sqft
  Listed 4 days ago
Property Description
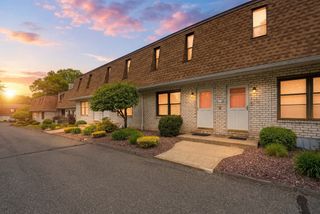
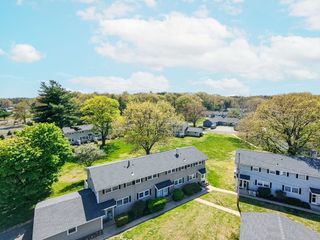
This corner garden-style condo offers the perfect combination of privacy, convenience, and beautiful country views. One of the standout features is the spacious wrap-around deck, giving you plenty of room to relax, entertain, or simply enjoy the peaceful setting.Inside, the open floor plan feels bright and welcoming. The living room features a cozy gas fireplace and a slider leading directly out to the deck. The updated kitchen includes stainless steel appliances and flows nicely into the dining and living areas, making everyday living and entertaining easy.The spacious primary bedroom offers ample closet space along with another slider providing direct access to the back deck — the perfect private retreat. Downstairs, you’ll find additional finished space ideal for a home office, workout room, playroom, or extra storage, plus a dedicated laundry area.Recent updates include a newer furnace, central AC, new roof and fresh paint. Conveniently located near Five Corners, Routes 202,116
- Listing Status:
- Active
- Date Added:
- May 26, 2026
- Data Last Updated:
- May 30, 2026 at 7:06PM
- Listing Office:
- Ashton Realty Group Inc. : 413-345-2576
- Listing Agent:
- Gena Renkie : 413-695-2651
- MLS ID:
- 73523063

- General: Deck - Wood
- Parking: Off StreetAssignedPavedParking spaces: 2
- Roofing: Shingle
- Windows: Insulated Windows
- General: 2
- HOA Amenities: InsuranceRoad MaintenanceMaintenance GroundsSnow RemovalTrash248.75Monthly
- Originating MLS: MLS Property Information Network
- County: Hampshire
- Zoning: condoM:3 B:0A L:9C3331622
- Utilities: for Electric DryerWasher HookupCircuit Breakers
- Water: Private
- Sewer: Public Sewer
- Source: MLS Property Information Network
This listing courtesy of Gena Renkie , Ashton Realty Group Inc.
Monthly Payment
- Principal & Interest $
- Property Taxes $
- Home Insurance $
- VA Funding Fee $

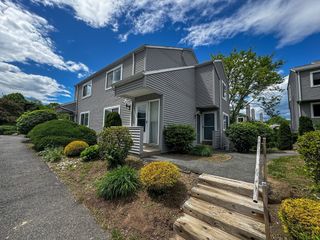
 New - 1 day ago