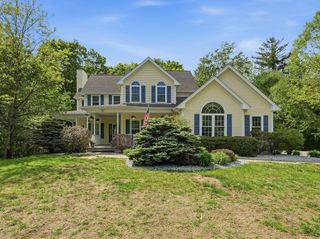
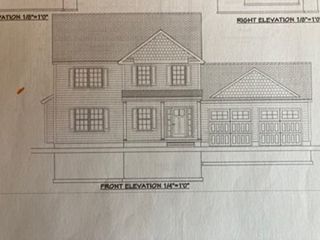
72 Chicopee St, Granby, MA 01033
- 5 beds |
- 4 baths |
- 2,376 sqft
 Single-Family Home
  Built in 2008
  1.11acre lot
 2 car garage
  $248/sqft
  Listed 14 days ago
Property Description
Welcome to a home where thoughtful design & everyday comfort come together effortlessly. The open-concept living, dining, & kitchen area invites connection with warm wood floors, granite countertops, two-toned cabinetry, & stainless appliances. A walk-in pantry keeps life organized, while the breakfast bar becomes the heart of casual mornings. Just beyond, the composite deck offers a peaceful escape. The formal dining room adds a touch of sophistication, & a tiled mudroom connects the garage to the laundry & half bath, keeping life running smoothly. Upstairs, the bonus room, complete with a built-in bar, feels like a hideaway for game nights & gatherings. The primary suite offers vaulted ceilings, a full bath, & a walk-in closet, your private retreat. The finished lower level expands possibilities, with 2 more bedrooms, built-in bunk beds, a flex space with barn doors, & a one-of-a-kind whiskey barrel sink. This home isn’t just a place to live.... it's a place to thrive!
- Listing Status:
- Active
- Date Added:
- August 10, 2026
- Data Last Updated:
- August 24, 2026 at 11:08PM
- Listing Office:
- eXp Realty LLC : 888-854-7493
- Listing Agent:
- The Aimee Kelly Crew : 413-313-2127
- MLS ID:
- 73561299

- General: PorchDeck - Composite
- Style: Colonial
- Parking: AttachedPaved DriveOff StreetPavedParking spaces: 10
- Roofing: Shingle
- General: FrameConcrete Perimeter
- Road/Access: Paved
- Originating MLS: MLS Property Information Network
- County: Hampshire
- Zoning: RSM:0015 B:0000B L:007114703847
- Utilities: for Gas Rangefor Gas Ovenfor Electric DryerWasher HookupCircuit Breakers
- Water: Private
- Sewer: Private Sewer
- Source: MLS Property Information Network
- Exclusions: Propane Tank (Rented) Mirror At The End Of The Game Room.
This listing courtesy of The Aimee Kelly Crew , eXp Realty LLC
Monthly Payment
- Principal & Interest $
- Property Taxes $
- Home Insurance $
- VA Funding Fee $