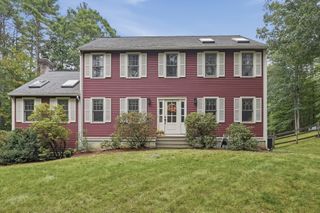
149 Pepperell Road, Groton, MA 01450
- 4 beds |
- 3 baths |
- 2,907 sqft
 Single-Family Home
 Built in 2015
 1.91acre lot
 2 car garage
 $310/sqft
 Listed 1 month ago
Property Description
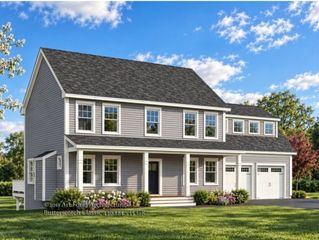
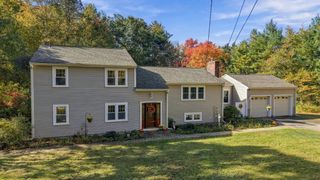
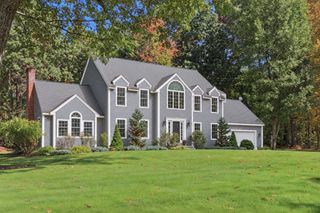
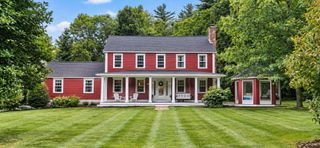
Built in 2015 and offered by its original owners, this spacious four bedroom, two and a half-bath energy efficient Colonial is privately set back from a quiet country road and surrounded by wooded space. The open main level features hardwood flooring throughout and a natural flow for everyday living and entertaining. The eat-in kitchen includes granite countertops, a center island, stainless steel appliances, a breakfast area, and an exceptionally large walk-in pantry offering extensive storage. The kitchen connects directly to the formal dining room and family room with propane fireplace. The attached two car garage enters at the same level as the first floor for added convenience. Upstairs, the expansive primary suite includes a private bath with soaking tub, tiled shower, and double sink vanity, along with a walk-in closet and a separate sitting room or home office. Three additional bedrooms, a second full bath, and conveniently located second floor laundry complete the upper level. The massive walk-out basement with multiple windows, a double sliding door and abundant storage, offers substantial potential for additional living, recreation, fitness, or work space. It opens directly to an oversized paver patio and a large, private backyard framed by woods - an ideal setting for outdoor entertaining and recreation. The sloping front and rear yards provide natural terrain for sledding and snow tubing during the winter. On clear nights, the private wooded setting also offers exceptional stargazing, with a sky dark enough to view countless stars and, under the right conditions, the Milky Way. Recent improvements include two Carrier Performance Series furnaces professionally installed by Nashoba Air & Boiler Works in 2024, a new irrigation system in 2024, two Google Nest smart thermostats, new window treatments in 2023, and updated lighting and faucets in 2025. Additional features include two-zone heating, central air, and public water. A very low maintenance home. Conveniently located near Groton Center, trails, parks, the library, dining, and the Groton-Dunstable Regional School District.
- Listing Status:
- Active
- Date Added:
- September 16, 2026
- Data Last Updated:
- October 26, 2026 at 6:06PM
- Listing Office:
- Compass : 617-206-3333
- Listing Agent:
- Rachel Kiley : 617-513-7984
- MLS ID:
- 73578647

- General: DeckStorageProfessional Landscaping
- Style: Colonial
- Parking: AttachedPaved DriveShared DrivewayPavedParking spaces: 8
- Roofing: Shingle
- Windows: Insulated Windows
- General: FrameConcrete Perimeter
- Road/Access: Public
- Originating MLS: MLS Property Information Network
- County: Middlesex
- Zoning: Res4753255
- Utilities: for Gas Range
- Water: Public
- Sewer: Private Sewer
- Source: MLS Property Information Network
This listing courtesy of Rachel Kiley , Compass
Monthly Payment
- Principal & Interest $
- Property Taxes $
- Home Insurance $
- VA Funding Fee $

 New - 3 days ago