15 Court St B, Groton, MA 01450
- 3 beds |
- 2 baths |
- 1,332 sqft
 Condominium
  Built in ——
  —— sqft lot
  —— car garage
  $413/sqft
  Listed 6 days ago
Property Description
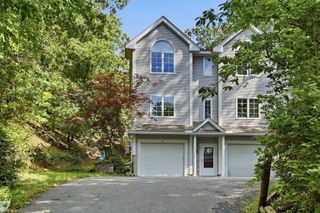
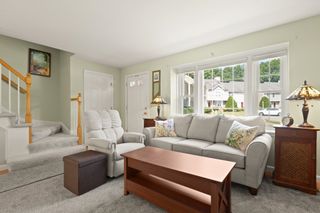
In-town Groton, renovated condo offering maintenance free living within walking distance of area amenities. This home was renovated in 2017 with additional upgrades since and boasts 3 beds, 2 full baths and charm galore. Enter through the front porch to a common hall with 2nd floor unit entry. The open concept main floor offers high ceilings, wide pine floors in pristine condition and tons of natural light. Designated mudroom area with storage closet flows into living room with built in bookcases. Kitchen with upgraded cabinetry and countertops, stainless steel appliances and designer lighting features a peninsula island for dining and hosting. Primary bedroom with en-suite bath including double vanity, tub/shower and W/D hook up. Slider in primary leads out to serene deck overlooking the wooded yard. Additional bedroom and full bath on main level with ample storage space and closets throughout. Third floor offers bedroom and separate office space perfect for guests, play or work. Large basement storage room for recreational items, outdoor equipment and more. 2 tandem, off street parking spots with plenty of on street parking. Shared, flat yard offers great outdoor space. New hot water heater (2025), central air, new washer/dryer, vinyl siding, water filtration and more. Stone's throw from Groton Center, Nashua River Walking Trail, library, schools, shops, restaurants and more.
- Listing Status:
- Active
- Date Added:
- September 29, 2026
- Data Last Updated:
- October 6, 2026 at 4:06AM
- Listing Office:
- Coldwell Banker Realty - Beverly : 978-927-1111
- Listing Agent:
- Brenna McNiff : 978-473-9655
- MLS ID:
- 73583764

- General: PorchDeck
- Parking: Off StreetTandemParking spaces: 2
- Roofing: Shingle
- General: Frame2
- HOA Amenities: InsuranceTrash150.0Monthly
- Originating MLS: MLS Property Information Network
- County: Middlesex
- Zoning: RM:0113 B:0069 L:0000B5261738
- Utilities: for Gas Rangefor Electric DryerWasher Hookup100 Amp Service
- Water: Public
- Sewer: Public Sewer
- Source: MLS Property Information Network
This listing courtesy of Brenna McNiff , Coldwell Banker Realty - Beverly
Monthly Payment
- Principal & Interest $
- Property Taxes $
- Home Insurance $
- VA Funding Fee $