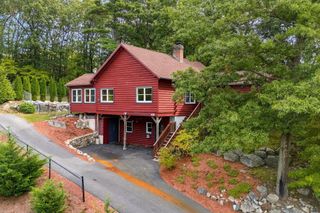
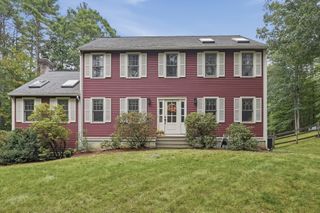
7 Shepley St, Groton, MA 01450
- 4 beds |
- 2 baths |
- 2,448 sqft
 Single-Family Home
 Built in 1920
 2.09acre lot
 2 car garage
 $276/sqft
 Listed 5 days ago
Property Description
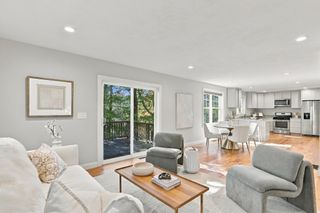
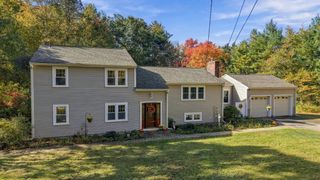
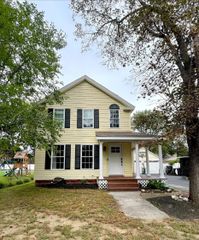
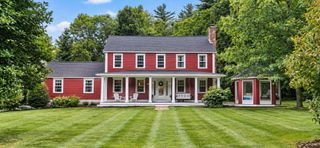
Welcome! Your new home offers a combination of space, comfort, and recent improvements, set on an oversized 2.09-acre corner lot in a quintessential New England neighborhood. Enjoy the privacy and possibilities of the sun filled yard, mature trees, and established landscaping. Inside, the open-concept layout provides a welcoming flow for everyday living. The front-to-back living and dining rooms offer plenty of space for holiday gatherings and special occasions, while the living room fireplace adds warmth and character. The spacious family room is a clean slate - make it your own! Main-level living offers everyday convenience, with a bonus room off the kitchen and the 4th bedroom. There's a walk-up attic for ease of use, whole house fan for airflow, and valuable additional storage. Step outside to the 16’ x 16’ deck off the kitchen, featuring new decking and overlooking the fenced in backyard, and a dedicated fire pit area, creating the perfect setting for relaxed evenings or entertaining family and friends. The detached two-car garage adds everyday convenience and storage. Numerous updates and improvements add to the home’s appeal, new oil tank, new garage roof, newly painted exterior, replacement windows in the kitchen and dining, new water heater (2025). With generous indoor and outdoor space, a two-car garage, and a location offering both neighborhood charm and room to grow. This beautiful home has been loved and well maintained - and it shows the pride throughout. 7 Shepley presents the perfect opportunity to enjoy Groton living with space to grow and make it your own.
- Listing Status:
- Active
- Date Added:
- October 21, 2026
- Data Last Updated:
- October 26, 2026 at 6:06PM
- Listing Office:
- Kerry Landry : 617-304-0128
- Listing Agent:
- Kerry Landry : 617-304-0128
- MLS ID:
- 73593608

- General: Deck - WoodRain Gutters
- Style: Garrison
- Parking: DetachedPaved DriveParking spaces: 4
- Roofing: Shingle
- General: FrameConcrete PerimeterBlock
- Road/Access: Public
- Originating MLS: MLS Property Information Network
- County: Middlesex
- Zoning: RAM:0102 B:0029 L:0000517139
- Utilities: for Electric Range
- Water: Public
- Sewer: Private Sewer
- Source: MLS Property Information Network
This listing courtesy of Kerry Landry , Kerry Landry
Monthly Payment
- Principal & Interest $
- Property Taxes $
- Home Insurance $
- VA Funding Fee $