35 Elm Park, Groveland, MA 01834
- 3 beds |
- 2 baths |
- 2,008 sqft
 Single-Family Home
  Built in 1856
  7,841sqft lot
 —— car garage
  $349/sqft
  Listed 7 days ago
Property Description
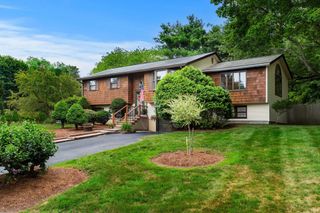
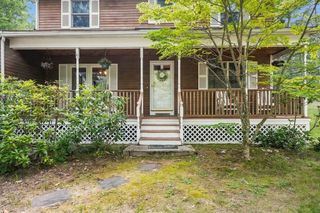
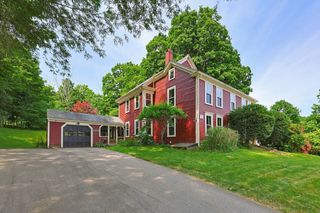
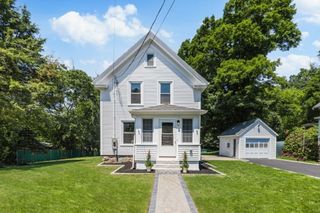
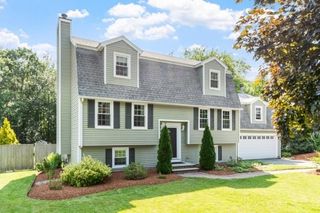
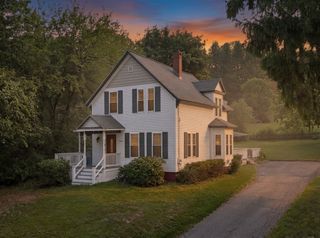
OPEN HOUSE CANCELLED - OFFER ACCEPTED ** GROVELAND - NEW TO THE MARKET ** TOTAL & COMPLETE RENOVATION - INSIDE & OUT (2000 - 2001) - UPDATED KITCHEN WITH STAINLESS APPLIANCES & BATH(S) - IMMACULATE - 8 Rooms / 3 Bedrooms / 1 ½ Baths - Boasting 2,000+- S.F. of Living Area. New Framing, Roofing, Windows, Insulation, Wiring, Plumbing, HVAC, Hardey Plank Siding, Decks & Screen Porch - (2000 - 2001). Some Special Features Include: An Open Floor Plan / 1st Floor Office / Harvey Windows / New Wallboard / New Millwork / Hardwood Floors / Recessed Lighting / Large Composite Deck(s) / Covered Screened Porch / Excellent Closet & Pantry Storage / 2nd Floor Laundry Room / Private Level Yard with adjacent Sports Court & Pool / 4 Car Off Street Parking / Town Water & Sewer / FHA Gas with Central A/C / Professionally Landscaped all within walking distance to the downtown and in the highly sought after Pentucket School District. Easy access to Routes 495 & 95, the Commuter Rail, Boston and 3 Major Airports.
- Listing Status:
- Active
- Date Added:
- July 20, 2026
- Data Last Updated:
- July 27, 2026 at 6:06PM
- Listing Office:
- Realty One Group Nest : 978-255-4394
- Listing Agent:
- Mark Dickinson : 978-360-2000
- MLS ID:
- 73550679

- General: PorchPorch - EnclosedPorch - ScreenedDeck - CompositePatioPool - Above GroundStorageProfessional Landscaping
- Style: Cape
- Pool: Above Ground
- Parking: Off StreetParking spaces: 4
- Roofing: Shingle
- Windows: Insulated Windows
- General: FrameStone
- Road/Access: Public
- Originating MLS: MLS Property Information Network
- County: Essex
- Zoning: RC1914071
- Fencing: Fenced/Enclosed
- Utilities: for Gas Range200+ Amp Service
- Water: Public
- Sewer: Public Sewer
- Source: MLS Property Information Network
This listing courtesy of Mark Dickinson , Realty One Group Nest
Monthly Payment
- Principal & Interest $
- Property Taxes $
- Home Insurance $
- VA Funding Fee $