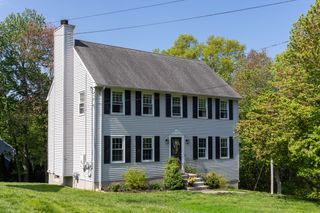
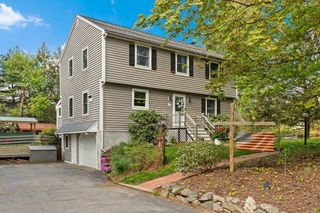
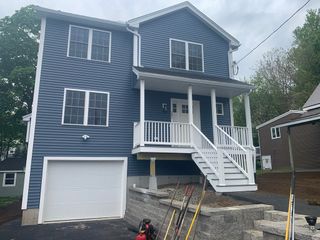
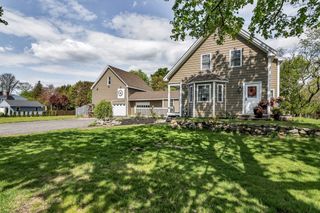
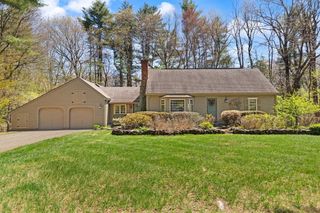
47 Uptack Rd, Groveland, MA 01834
- 3 beds |
- 2 baths |
- 1,578 sqft
 Single-Family Home
  Built in 1977
  2acre lot
 3 car garage
  $440/sqft
  Listed 4 days ago
Property Description
Discover a lifestyle of serene comfort at 47 Uptack Rd. This attractive log home presents a unique opportunity for tranquil living. Front to back kitchen and Dining Rm.The living Rm offers a pellet stove and walks out to the porch. The 2nd floor offers the primary BR w/ a vaulted ceiling and walk-in closet ,2 add'l BR's, providing ample private space. 1st floor laundry designed for everyday ease. Beyond the main living areas, a wrap-around porch invites relaxation, offering a perfect spot to enjoy the expansive 2-acre lot. The property also includes a mammoth heated garage, providing generous space for vehicles and additional storage makes for a wonderful workspace or hobby spot.. Perfect for the car enthusiast or those needing space for heavy equipment. and don't forget the animal lovers! Central A/C and Vac too. Add your personal touches to make this your own..Private setting .Showings begin Saturday 05/23/26.OPEN HOUSE Sunday 5/24/26 from 11:00 AM to 1:00 PM
- Listing Status:
- Active
- Date Added:
- May 22, 2026
- Data Last Updated:
- May 26, 2026 at 1:06PM
- Listing Office:
- Better Homes and Gardens Real Estate - The Masiello Group : 603-362-5564
- Listing Agent:
- Carol Brighi : 603-475-9750
- MLS ID:
- 73520007

- General: PorchCovered Patio/Deck
- Style: CapeLog
- Parking: AttachedGarage Door OpenerStorageWorkshop in GarageGarage Faces SideOff StreetUnpavedParking spaces: 11
- Roofing: Asphalt/Composition Shingles
- General: LogConcrete Perimeter
- Road/Access: Public
- Originating MLS: MLS Property Information Network
- County: Essex
- Zoning: RAM:56 B:014 L:01916005
- Utilities: for Electric Rangefor Electric DryerCircuit Breakers
- Water: Private
- Sewer: Inspection Required for SalePrivate Sewer
- Source: MLS Property Information Network
- Exclusions: Lift In Garage Is Negotiable .
This listing courtesy of Carol Brighi , Better Homes and Gardens Real Estate - The Masiello Group
Monthly Payment
- Principal & Interest $
- Property Taxes $
- Home Insurance $
- VA Funding Fee $

 New - 9 hours ago