$599,000
101 Stockbridge Street, Hadley, MA 01035
- 5 beds |
- 3 baths |
- 2,359 sqft
 Single-Family Home
  Built in 1988
  0.56acre lot
 2 car garage
  $254/sqft
  Listed 3 months ago
Property Description
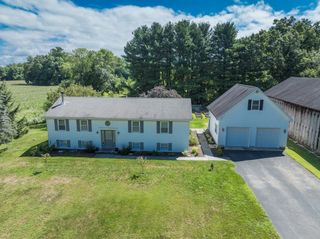
This spacious home is just a quick drive to UMASS and Amherst center. The expanded floorplan includes a partially finished lower level with an in-law suite with a bedroom, living space, kitchenette and bath with shower. There is also loads of storage with easy outside access, an oversized garage with a finished walk up attic, a rear patio and deck. The rear yard is quite private with a mature tree line. The home has wood floors and a vaulted ceiling with skylights in the living space. The lower level sauna remains for the buyers enjoyment.
- Listing Status:
- Active
- Date Added:
- June 5, 2026
- Data Last Updated:
- September 14, 2026 at 7:08PM
- Listing Office:
- Delap Real Estate LLC : 413-586-9111
- Listing Agent:
- Patricia Patenaude : 413-374-1779
- MLS ID:
- 73531295

- General: DeckPatioScreens
- Style: Raised Ranch
- Parking: AttachedGarage Door OpenerStorageWorkshop in GarageGarage Faces SidePaved DriveOff StreetDrivewayPavedParking spaces: 10
- Roofing: Shingle
- Windows: Screens
- General: FrameConcrete Perimeter
- Road/Access: Public
- Originating MLS: MLS Property Information Network
- County: Hampshire
- Zoning: AR3462971
- Utilities: for Electric Rangefor Electric DryerWasher HookupIcemaker Connection
- Water: Public
- Sewer: Public Sewer
- Source: MLS Property Information Network
This listing courtesy of Patricia Patenaude , Delap Real Estate LLC
Monthly Payment
$Est. Payment
- Principal & Interest $
- Property Taxes $
- Home Insurance $
- VA Funding Fee $