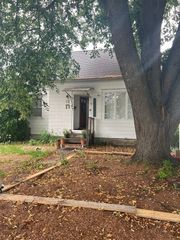
11 Crestview Drive, Hadley, MA 01036
- 3 beds |
- 1 bath |
- 1,269 sqft
 Single-Family Home
  Built in 1971
  0.45acre lot
 2 car garage
  $370/sqft
  Listed 20 days ago
Property Description
Welcome to Hadley & this well-maintained 6-room, 3-bedroom, 1-bath ranch located in a quiet, established neighborhood, just minutes from shopping, restaurants, & UMass. This inviting home features a spacious galley kitchen w a dining area & slider leading to a private deck overlooking the spacious backyard a perfect spot to enjoy a refreshing lemonade. The bright living rm offers French doors that open to a generous family rm, creating the perfect space for entertaining or relaxing. Three spacious bedrooms & an updated full bath complete the main level. The full basement offers excellent potential for future finished living space. Car enthusiasts & hobbyists will appreciate the oversized detached two-car garage w plenty of room for storage & projects. The home’s exterior has been freshly painted, adding to its curb appeal. Solar panels are to be assumed by the buyer. Don’t miss this wonderful opportunity to own a move-in-ready home in a highly desirable Hadley location. A true gem!
- Listing Status:
- Active
- Date Added:
- July 10, 2026
- Data Last Updated:
- July 30, 2026 at 12:08PM
- Listing Office:
- Today Real Estate, Inc. : 413-579-8555
- Listing Agent:
- Ericca F. Herbert : 413-221-8669
- MLS ID:
- 73548056

- General: Deck
- Style: Ranch
- Parking: DetachedPaved DriveOff StreetParking spaces: 8
- Roofing: Shingle
- Windows: Insulated Windows
- General: FrameBlockSlab
- Road/Access: Public
- Originating MLS: MLS Property Information Network
- County: Hampshire
- Zoning: R3462695
- Utilities: for Electric RangeWasher HookupCircuit Breakers
- Water: Public
- Sewer: Public Sewer
- Source: MLS Property Information Network
This listing courtesy of Ericca F. Herbert , Today Real Estate, Inc.
Monthly Payment
- Principal & Interest $
- Property Taxes $
- Home Insurance $
- VA Funding Fee $