12 Spenser Dr, Halifax, MA 02338
- 3 beds |
- 3 baths |
- 2,478 sqft
 Single-Family Home
  Built in 1998
  1.3acre lot
 2 car garage
  $343/sqft
  Listed 12 days ago
Property Description
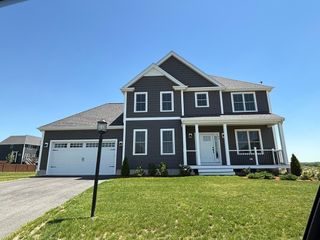
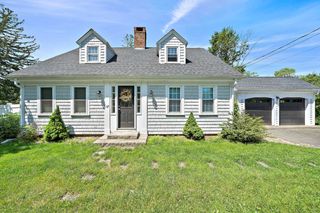
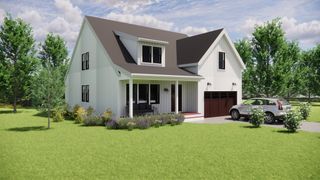
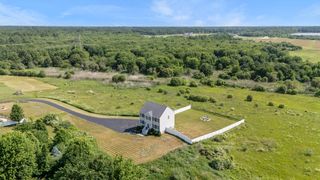
At the end of the cul-de-sac, is not your average colonial. Custom-built by owner, this 3 bed, 2.5 bath home showcases pride of ownership throughout! At the entrance, you are welcomed by a grand staircase and foyer. Here you will find a dining room, a family room which features French doors and opens to the living room and kitchen. Off the living room is a large deck that overlooks the private yard set on over an acre with beautiful landscaping and gardens. Additionally, on the first floor is a 1/2 bath, laundry, and access to the detached two-car garage. On the second floor there is a full bath and three generously sized bedrooms, including a primary with a full bath and a walk-in closet. This home has a 4-bedroom septic system, so there is the opportunity to expand, with plans in hand to do so. There is also a full basement for all your storage needs. Spend your mornings, afternoons, and evenings relaxing on the front deck or even on the second-floor balcony!
- Listing Status:
- Active
- Date Added:
- June 25, 2026
- Data Last Updated:
- July 7, 2026 at 7:06AM
- Listing Office:
- Keller Williams Realty Colonial Partners : 508-591-7354
- Listing Agent:
- Moriah Wicker : 781-724-2595
- MLS ID:
- 73542084

- General: PorchDeckBalconyRain GuttersStorageGardenStone Wall
- Style: Colonial
- Parking: AttachedPaved DriveOff StreetParking spaces: 8
- Roofing: Shingle
- General: FrameConcrete Perimeter
- Road/Access: Public
- Originating MLS: MLS Property Information Network
- County: Plymouth
- Zoning: ResidM:36 P:6R3321194
- Utilities: for Electric Rangefor Electric Ovenfor Electric DryerWasher HookupGenerator Connection200+ Amp ServiceGenerator Connection
- Water: Public
- Sewer: Private Sewer
- Source: MLS Property Information Network
This listing courtesy of Moriah Wicker , Keller Williams Realty Colonial Partners
Monthly Payment
- Principal & Interest $
- Property Taxes $
- Home Insurance $
- VA Funding Fee $