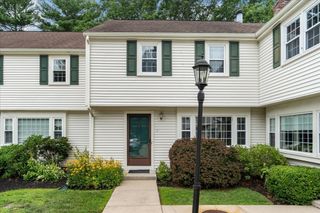
402 Twin Lakes Dr 402, Halifax, MA 02338
- 3 beds |
- 2 baths |
- 1,375 sqft
 Condominium
  Built in 1986
  —— sqft lot
  —— car garage
  $291/sqft
  Listed 6 days ago
Property Description
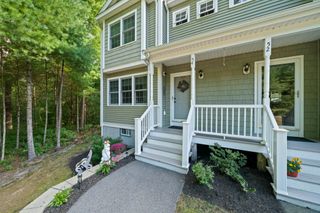
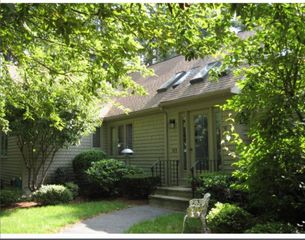
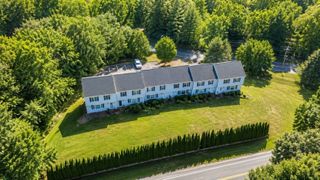
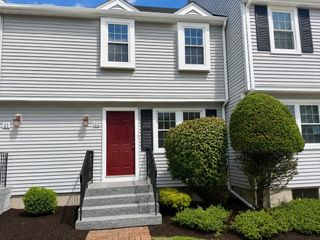
Beautiful, sun-filled three-bedroom end-unit townhouse in desirable Twin Lakes. The main level features a dining area open to the updated kitchen with granite countertops, hardwood floors, and stainless-steel appliances. An updated half bath sits just off the hallway. The spacious living room offers gleaming hardwood floors and a newer Andersen slider that opens to a private 9' x 9' deck. Upstairs are two bedrooms with wall-to-wall carpet and an updated full bath. The primary bedroom includes a newer Andersen slider that opens to a charming Juliet balcony. The third-floor retreat, with two skylights, provides flexible space for a bedroom, family room, office, or bonus living area. The walkout basement includes a laundry room and a partially finished family room with a bar, opening to a private patio. The heating system and oil tank have been replaced by the current owner. Enjoy a short stroll to the lake and beach with full recreational access. Conveniently located near the commuter rail for easy travel.
- Listing Status:
- Active
- Date Added:
- September 29, 2026
- Data Last Updated:
- October 5, 2026 at 1:08PM
- Listing Office:
- Conway - Marshfield : 781-837-2877
- Listing Agent:
- Kathleen McClarey : 781-834-6048
- MLS ID:
- 73583713

- General: Deck - WoodPatioBalconyRain Gutters
- Parking: AssignedParking spaces: 2
- Roofing: Shingle
- Windows: Insulated Windows
- General: Frame4
- HOA Amenities: SewerInsuranceMaintenance StructureRoad MaintenanceMaintenance GroundsSnow Removal388.0Monthly
- Originating MLS: MLS Property Information Network
- County: Plymouth
- Zoning: RGM:0032 B:0000 L:440203941167
- Utilities: for Electric Rangefor Electric Dryer
- Water: Public
- Sewer: Private Sewer
- Source: MLS Property Information Network
- Exclusions: WasherDryerRefrigerator Negotiable
This listing courtesy of Kathleen McClarey , Conway - Marshfield
Monthly Payment
- Principal & Interest $
- Property Taxes $
- Home Insurance $
- VA Funding Fee $

 New - 3 days ago