438 Twin Lakes Drive 438, Halifax, MA 02338
- 2 beds |
- 2 baths |
- 1,188 sqft
 Condominium
  Built in 1987
  —— sqft lot
  —— car garage
  $320/sqft
  Listed 1 day ago
Property Description
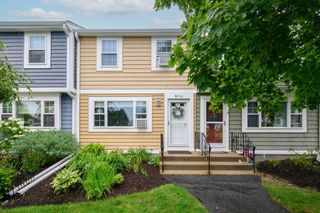
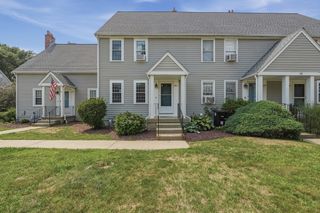
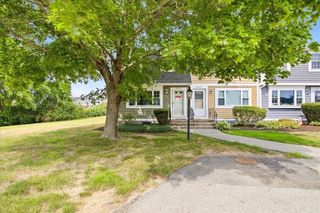
What if your next home checked every box? Affordability. Privacy. Low-maintenance living. Beach access and a location that's perfect for commuting. Welcome to Twin Lakes. This Cape-style end unit offers the perfect blend of comfort, charm, and convenience—all for under $400,000. Step inside and you'll immediately feel at home. The inviting butcher block kitchen opens to a spacious dining area, while the sun-filled living room features a cozy fireplace and sliders leading to your recently renovated private deck—perfect for morning coffee, summer dinners, or simply unwinding after a long day. Upstairs, you'll find two generously sized bedrooms, including a beautiful primary with soaring cathedral ceilings and a charming Juliet balcony. A refreshed full bath with a double vanity, linen closet, along with a spacious second bedroom, complete the second floor. Need extra space? The partially finished lower level is ready to become whatever you need—a family room, home office, fitness space, playroom, or guest retreat. But what truly makes life at Twin Lakes special is what awaits just outside your door. Private beach access is only a short stroll away, making it easy to spend your days kayaking, paddleboarding, swimming, or simply relaxing by the water. As an end unit, you'll enjoy added privacy, abundant natural light, and a peaceful setting. With the condominium association handling exterior maintenance, you'll spend less time working on your home and more time enjoying it. Conveniently located near the Halifax Commuter Rail, shopping, restaurants, and everyday conveniences, this move-in-ready home offers more than just a place to live—it offers a lifestyle. All that's missing is you. Welcome Home.
- Listing Status:
- Active
- Date Added:
- August 5, 2026
- Data Last Updated:
- August 7, 2026 at 2:08AM
- Listing Office:
- William Raveis R.E. & Home Services : 781-934-2104
- Listing Agent:
- Gretchen Eggers : 617-921-5887
- MLS ID:
- 73559833

- General: DeckBalconyTennis Court(s)
- Parking: AssignedParking spaces: 2
- Roofing: Shingle
- General: Frame2
- HOA Amenities: Tennis Court(s)Beach RightsSewerInsuranceMaintenance StructureRoad MaintenanceMaintenance GroundsSnow Removal444.0Monthly
- Originating MLS: MLS Property Information Network
- County: Plymouth
- Zoning: RG1013688
- Utilities: for Electric Rangefor Electric DryerWasher Hookup100 Amp Service
- Water: Public
- Sewer: Private Sewer
- Source: MLS Property Information Network
This listing courtesy of Gretchen Eggers , William Raveis R.E. & Home Services
Monthly Payment
- Principal & Interest $
- Property Taxes $
- Home Insurance $
- VA Funding Fee $

 New - 2 days ago