474 Twin Lakes Dr 474, Halifax, MA 02338
- 2 beds |
- 2 baths |
- 1,524 sqft
 Condominium
  Built in 1987
  —— sqft lot
  —— car garage
  $279/sqft
  Listed 23 days ago
Property Description
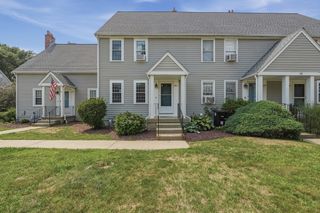
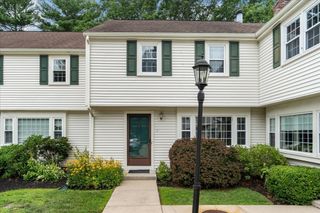
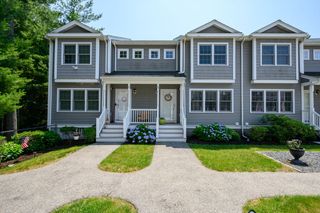
This meticulously updated condo blends modern aesthetics with high-end utility, offering a move-in-ready retreat. The exterior charm begins with a perennial garden and a covered entry that leads into a pristine, sun-drenched interior. At the heart of the home, the kitchen and dining area shine with spiced maple cabinetry, granite countertops, and a full suite of stainless appliances. A sophisticated lighting package ,including recessed, under-cabinet, and interior display lights The main level transitions smoothly from the tiled hallway and powder room to a spacious living area, which opens directly onto a private deck ideal for outdoor dining. Upstairs, you will find two comfortable bedrooms, a full bathroom, and convenient attic access. The finished lower level provides a versatile family room that walks out to a private patio. Located just a short stroll from the beach, residents enjoy easy access to a fully recreational lake.
- Listing Status:
- Active
- Date Added:
- July 14, 2026
- Data Last Updated:
- August 7, 2026 at 4:08AM
- Listing Office:
- Redfin Corp. : 617-340-7803
- Listing Agent:
- Eric Sugrue : 781-974-3843
- MLS ID:
- 73549279

- General: PorchDeckPatio
- Parking: AssignedParking spaces: 2
- Roofing: Shingle
- Windows: Insulated WindowsStorm Window(s)
- General: FrameSee Remarks3
- HOA Amenities: InsuranceMaintenance GroundsSnow Removal462.0Monthly
- Originating MLS: MLS Property Information Network
- County: Plymouth
- Zoning: ResidM:0032 B:0000 L:447403941306
- Utilities: for Electric Rangefor Electric DryerWasher HookupIcemaker ConnectionCircuit Breakers100 Amp Service
- Water: Public
- Sewer: Private Sewer
- Source: MLS Property Information Network
This listing courtesy of Eric Sugrue , Redfin Corp.
Monthly Payment
- Principal & Interest $
- Property Taxes $
- Home Insurance $
- VA Funding Fee $