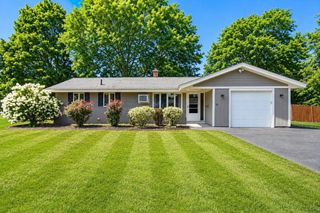
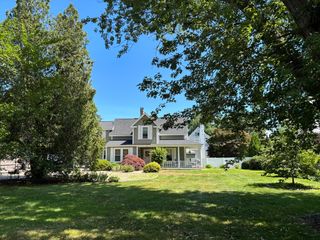
314 Highland St, Hamilton, MA 01982
- 3 beds |
- 2 baths |
- 1,200 sqft
 Single-Family Home
  Built in 1950
  10,454sqft lot
 1 car garage
  $683/sqft
  Listed 9 days ago
Property Description
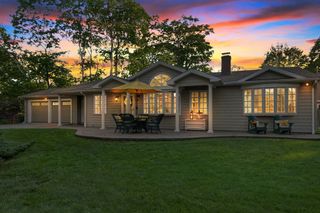
Welcome home to this beautifully maintained one level ranch, offering the ease of single floor living plus a large basement ready for storage, a workshop, or future finished space. Gleaming hardwood floors flow throughout the entire home, tying together a bright, versatile layout. The heart of the home is the stunning updated kitchen, featuring granite countertops, a stylish glass tile backsplash, and stainless steel appliances including a French door refrigerator and gas range. The adjoining dining room is warm and welcoming: perfect for hosting family dinners. The spacious living room offers a cozy stone front fireplace, custom shelving, and an easy flow into the rest of the home, ideal for both relaxing and entertaining. This home offers 3 bedrooms, including a primary suite with its own private bath, plus an additional full bathroom for family or guests. Outside, enjoy a large, level backyard with a spacious deck, gazebo covered patio seating, and a firepit area, an entertainer's dream for summer barbecues and cool evening gatherings. Additional highlights include a large basement offering excellent storage or expansion potential, and a low maintenance one level layout that's perfect for buyers seeking single story convenience. Don't miss this move in ready home that blends classic charm with modern updates! **Open House Saturday 8/22 from 12PM to 2PM** Please note that some photos have been virtually staged to illustrate the potential of the space.
- Listing Status:
- Active
- Date Added:
- August 11, 2026
- Data Last Updated:
- August 20, 2026 at 4:06PM
- Listing Office:
- Keller Williams Coastal and Lakes & Mountains Realty : 603-610-8500
- Listing Agent:
- Sarah Jaber : 603-275-7384
- MLS ID:
- 73561909

- General: Patio - EnclosedCabanaStorageCabana
- Style: Ranch
- Parking: AttachedPaved DrivePavedParking spaces: 5
- Roofing: Shingle
- General: Concrete Perimeter
- Road/Access: Public
- Originating MLS: MLS Property Information Network
- County: Essex
- Zoning: R1A1917546
- Utilities: for Gas OvenWasher Hookup200+ Amp Service
- Water: Public
- Sewer: Private Sewer
- Source: MLS Property Information Network
This listing courtesy of Sarah Jaber , Keller Williams Coastal and Lakes & Mountains Realty
Monthly Payment
- Principal & Interest $
- Property Taxes $
- Home Insurance $
- VA Funding Fee $

 New - 1 day ago