$729,900
47 Sharon Rd, Hamilton, MA 01982
- 3 beds |
- 1 bath |
- 2,276 sqft
 Single-Family Home
  Built in 1956
  10,019sqft lot
 1 car garage
  $321/sqft
  Listed 16 days ago
Property Description
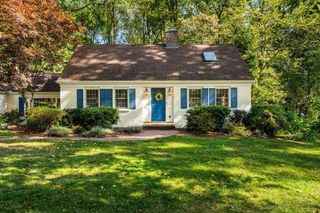
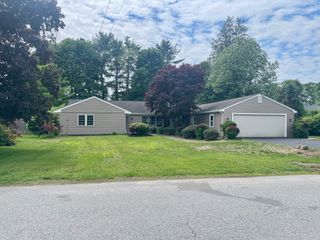
Welcome to 47 Sharon Road, a well-maintained single-level home tucked away on a quiet dead-end street in one of Hamilton's desirable neighborhoods. Designed for comfortable one-floor living, this home offers a functional layout with thoughtful updates throughout. Enjoy peace of mind with a hard-wired backup generator, while the pellet stove provides added warmth and efficiency during the colder months. Step outside to a private, fenced-in backyard featuring beautiful, low-maintenance perennial gardens—perfect for relaxing or entertaining. This move-in-ready property combines comfort, convenience, and easy living in a tranquil setting.
- Listing Status:
- Active
- Date Added:
- July 13, 2026
- Data Last Updated:
- July 29, 2026 at 2:08PM
- Listing Office:
- Moore Real Estate Team LLC : 978-580-7044
- Listing Agent:
- Cindy Moore : 978-580-7044
- MLS ID:
- 73548565

- General: DeckRain GuttersStorageFenced Yard
- Style: Ranch
- Parking: AttachedPaved DriveOff StreetPavedParking spaces: 3
- Roofing: Shingle
- Windows: Insulated Windows
- General: FrameConcrete Perimeter
- Road/Access: Public
- Originating MLS: MLS Property Information Network
- County: Essex
- Zoning: R1A1917544
- Fencing: Fenced/EnclosedFenced
- Utilities: for Electric Rangefor Electric DryerIcemaker ConnectionGenerator ConnectionGenerator220 VoltsCircuit BreakersGenerator Connection
- Water: Public
- Sewer: Private Sewer
- Source: MLS Property Information Network
This listing courtesy of Cindy Moore , Moore Real Estate Team LLC
Monthly Payment
$Est. Payment
- Principal & Interest $
- Property Taxes $
- Home Insurance $
- VA Funding Fee $