2 Longwood Lane 204, Hanover, MA 02339
- 1 bed |
- 2 baths |
- 1,241 sqft
 Condominium
  Built in 2019
  —— sqft lot
  1 car garage
  $508/sqft
  Listed 1 month ago
Property Description
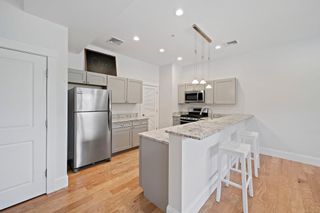
MOVE RIGHT INTO DESIREABLE SCONSET LANDING in Hanover. Beautifully maintained second floor one bedroom plus den, two full bathroom condo feels like new. Den offers flexibility as an office or second bedroom. Conversion of the den to a bedroom can be done. Rear facing unit overlooks peaceful conservation land with a covered deck. Enjoy single level living and 9’ ceilings, recessed lighting, high end pre- finished floating wood style flooring, and central A/C. The expansive kitchen features custom white cabinetry, granite counters, stainless steel appliances, gas cooking and a generous island. The large primary bedroom includes a beautifully appointed tile shower and two spacious closets. In unit laundry room adds to everyday convenience. Additional features include first floor climate controlled garage parking, storage unit, elevator, pet friendly and extra parking. Sconset Landing is set on sixty acres of wooded landscape with a pool, pool house, clubhouse, and fitness center, all close to Hanover’s great restaurants, shops, Rte 3, Boston and the Cape. Two pets allowed per unit. Pets can not weigh more than thirty pounds.
- Listing Status:
- Active
- Date Added:
- July 30, 2026
- Data Last Updated:
- September 14, 2026 at 7:07AM
- Listing Office:
- Coldwell Banker Realty - Hingham : 781-749-4300
- Listing Agent:
- Michelle Cooley : 617-733-4257
- MLS ID:
- 73556976

- General: Deck - CompositeBalconyRain Gutters
- Pool: AssociationIn GroundHeated
- Parking: UnderGarage Door OpenerStorageDeededOff StreetGuestParking spaces: 1
- Roofing: Shingle
- General: Frame1
- HOA Amenities: PoolElevator(s)Fitness CenterClubroomStorageClubhouseSewerInsuranceMaintenance StructureRoad MaintenanceMaintenance GroundsSnow RemovalTrashReserve Funds527.0Monthly
- Originating MLS: MLS Property Information Network
- County: Plymouth
- Zoning: Res5117123
- Utilities: for Gas Rangefor Gas Ovenfor Electric Dryer
- Water: Public
- Sewer: Inspection Required for SalePrivate Sewer
- Source: MLS Property Information Network
This listing courtesy of Michelle Cooley , Coldwell Banker Realty - Hingham
Monthly Payment
- Principal & Interest $
- Property Taxes $
- Home Insurance $
- VA Funding Fee $