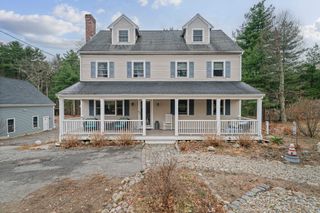
259 Water St, Hanover, MA 02339
- 4 beds |
- 3 baths |
- 2,021 sqft
 Single-Family Home
  Built in 1954
  0.5acre lot
 2 car garage
  $396/sqft
  Listed 1 month ago
Property Description
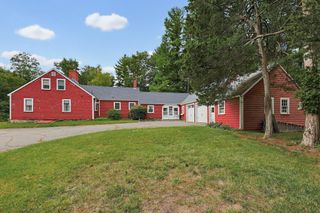
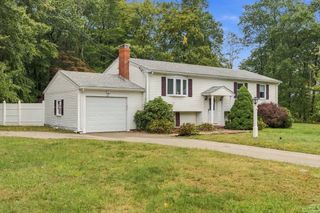
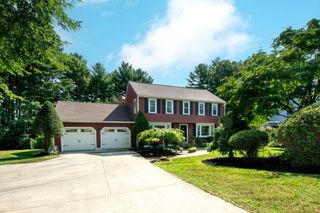
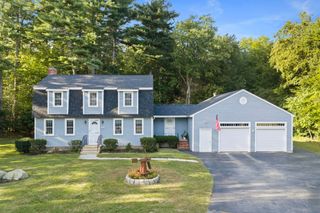
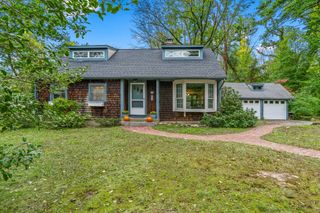
In-law / ADU already in place and waiting for you in this charming, classic cape on a peaceful country road. The perfect place for you and your extended family to enjoy! Roomy mudroom with lots of space and cabinetry welcomes you at side entrance or through spacious 2-car garage, which flows into kitchen with lots of smart storage. Updated kitchen and baths makes it move-in ready, all you have to do is unpack and take pleasure in all of the comforst of home! Three bedrooms can be found in main part of house with option for primary bedroom on the first or second floor. Tranquil back yard for entertaining family and friends. In-law set up added in 2016 includes full kitchen, bedroom, spacious liiving room, roomy bath and it's own washer and dryer in large, walk-in closet area. Enjoy quick access to Luddam's Ford Park, a 6-acre paradise which invites walkers and hikers to immerse themselves in the tranquility of nature. Welcome home, welcome to Hanover!
- Listing Status:
- Active
- Date Added:
- August 12, 2026
- Data Last Updated:
- October 5, 2026 at 7:07AM
- Listing Office:
- William Raveis R.E. & Home Services : 781-659-6650
- Listing Agent:
- Anne Fitzgerald : 781-690-1116
- MLS ID:
- 73562539

- General: Balcony / DeckBalcony - ExteriorDeck - WoodPatioRain GuttersStorage
- Style: Cape
- Parking: AttachedPaved DriveOff StreetPavedParking spaces: 6
- Roofing: Shingle
- Windows: Window(s) - Bay/Bow/Box
- General: FrameConcrete Perimeter
- Road/Access: Public
- Originating MLS: MLS Property Information Network
- County: Plymouth
- Zoning: RM:72 L:0401021155
- Utilities: for Electric Rangefor Electric DryerCircuit Breakers
- Water: Public
- Sewer: Private Sewer
- Source: MLS Property Information Network
- Exclusions: Living Room Tv (Brackets Will Stay).Washer Dryer In Bsmnt. Mudroom/Entry Hooks/Shelving & Lights.
This listing courtesy of Anne Fitzgerald , William Raveis R.E. & Home Services
Monthly Payment
- Principal & Interest $
- Property Taxes $
- Home Insurance $
- VA Funding Fee $

 New - 3 days ago