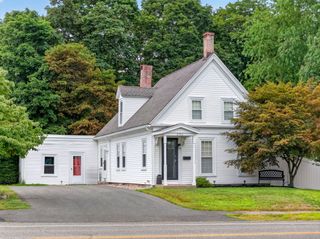
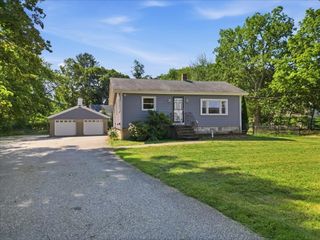
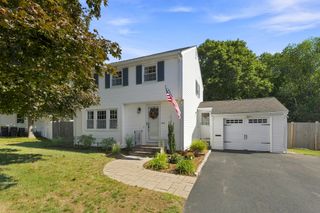
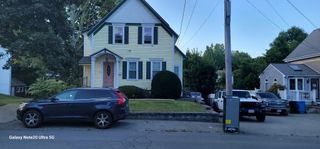
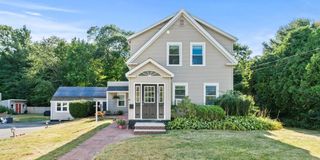
535 Whiting St, Hanover, MA 02339
- 4 beds |
- 2 baths |
- 1,459 sqft
 Single-Family Home
  Built in 1971
  0.69acre lot
 —— car garage
  $473/sqft
  Listed 3 days ago
Property Description
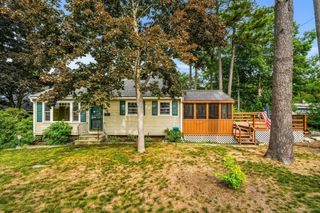
Welcome to 535 Whiting St, a classic Hanover home impeccably maintained by longtime owners and offering something increasingly rare: a turnkey home today with exceptional potential for tomorrow. Set on a huge, flat 0.69-acre lot, this property offers plenty of room to enjoy as-is or explore future possibilities for an addition, garage, or detached ADU. Inside, amazing sunlight, hardwood floors, and a comfortable, functional layout make the home feel so inviting. The first floor features a pretty kitchen with a dining area & access to the back deck, formal dining room (ready to be opened to the kitchen), living room, half bath, and a flexible 4th bedroom that could just as easily serve as a home office, playroom, den, or guest space. Upstairs are three more bedrooms with hardwood floors and a full tiled bath. Outside is where the possibilities really stand out. The cleared, level 30,056-square-foot lot provides an incredible amount of usable yard space whether you envision gardens and outdoor entertaining, expanding the existing home, adding a garage, or investigating the potential for a detached accessory dwelling unit. A full basement, paved driveway with parking for six, town water, natural gas, and a brand-new septic system add to the home's practicality. Lovingly cared for, incredibly versatile, and sitting on a fantastic Hanover lot, 535 Whiting Street is ready for its next chapter.
- Listing Status:
- Active
- Date Added:
- September 10, 2026
- Data Last Updated:
- September 13, 2026 at 7:07PM
- Listing Office:
- The Firm : 781-924-3205
- Listing Agent:
- Kristen M. Dailey : 781-264-6457
- MLS ID:
- 73575471

- General: Deck - WoodRain Gutters
- Style: ColonialCape
- Parking: Paved DriveOff StreetPavedParking spaces: 6
- Roofing: Shingle
- Windows: Insulated Windows
- General: FrameConcrete Perimeter
- Road/Access: Public
- Originating MLS: MLS Property Information Network
- County: Plymouth
- Zoning: ResidentiaM:13 L:0961017275
- Utilities: Circuit Breakers100 Amp Service
- Water: Public
- Sewer: Private Sewer
- Source: MLS Property Information Network
This listing courtesy of Kristen M. Dailey , The Firm
Monthly Payment
- Principal & Interest $
- Property Taxes $
- Home Insurance $
- VA Funding Fee $

 New - 3 days ago