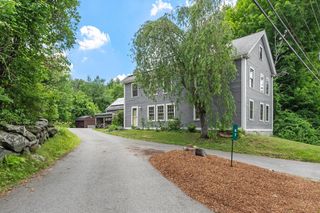
29 Shaker Rd, Harvard, MA 01451
- 4 beds |
- 3 baths |
- 2,928 sqft
 Single-Family Home
  Built in 1967
  1.88acre lot
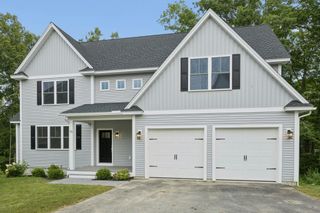
 2 car garage
  $336/sqft
  Listed 3 days ago
Property Description
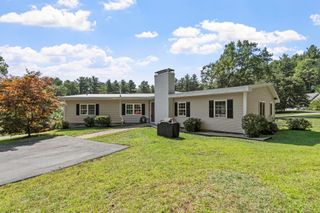
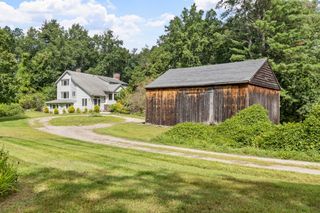
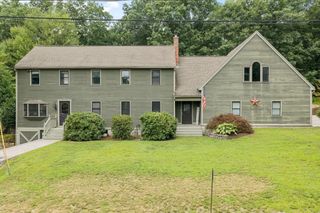
Nestled on a sprawling, private 1.88-acre lot in the highly desirable town of Harvard, this distinctive residence blends architectural character, modern comfort, and flexible living space. With nearly 3,000 square feet of living area, the home offers an inviting layout designed to accommodate a variety of lifestyles.At the heart of the main level is a gourmet kitchen featuring sleek white cabinetry, an expansive granite island, a built-in refrigerator, cooktop with stainless-steel vent hood, double ovens, and premium Viking and Bosch appliances. The kitchen flows seamlessly into a light-filled living area and sunlit dining room. Throughout the main level, rich wood accent walls and large picture windows add warmth and character while bringing in abundant natural light. The living room features a cozy wood stove set against a classic brick accent wall, creating an inviting focal point and providing efficient supplemental heat during the winter months.The upper level offers an expansive bedroom layout, including a spacious primary suite with its own bath, four additional bedrooms, and full family bathrooms. Large picture windows throughout the upper level frame peaceful views of the surrounding natural landscape and fill the rooms with beautiful natural light.The fully finished lower level, with walk-out access, provides versatile additional living space ideal for a media room, recreation area, home office, or work suite.Outside, the landscaped grounds offer a vegetable garden in the front yard, mature fruit trees, a back porch and patio, and a serene backyard retreat. Multiple front, side, and rear entrances and porches provide easy access to the outdoor spaces. Whether you're enjoying an alfresco meal, sipping morning coffee, tending the garden, or simply relaxing in the fresh breeze and peaceful surroundings, this property offers plenty of opportunities to enjoy outdoor living.Ideally located with convenient access to local walking and jogging trails, conservation land, golf courses, and Harvard's highly regarded public schools, including Hildreth Elementary and The Bromfield School.A rare opportunity to own a private, character-filled residence in one of Harvard's most desirable settings. Don't miss this special home!
- Listing Status:
- Active
- Date Added:
- September 10, 2026
- Data Last Updated:
- September 13, 2026 at 4:06PM
- Listing Office:
- Stonebridge Realty : 978-881-4365
- Listing Agent:
- Hongyan Sun : 217-714-7927
- MLS ID:
- 73575021

- General: PorchDeck - WoodCovered Patio/DeckRain GuttersProfessional LandscapingSprinkler SystemDecorative LightingFruit TreesGarden
- Style: Contemporary
- Parking: AttachedPaved DriveDrivewayParking spaces: 8
- Roofing: Shingle
- Windows: Window(s) - PictureInsulated Windows
- General: FrameConcrete PerimeterIrregular
- Road/Access: Public
- Originating MLS: MLS Property Information Network
- County: Worcester
- Zoning: arM:0009 B:0023 L:00001533657
- Utilities: for Electric Rangefor Electric Ovenfor Electric DryerWasher HookupIcemaker Connection200+ Amp Service
- Water: Private
- Sewer: Private Sewer
- Source: MLS Property Information Network
This listing courtesy of Hongyan Sun , Stonebridge Realty
Monthly Payment
- Principal & Interest $
- Property Taxes $
- Home Insurance $
- VA Funding Fee $

 New - 3 days ago