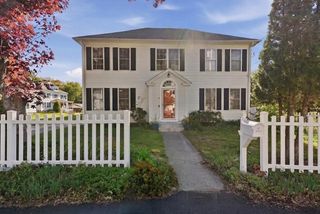
4 Simon Atherton Row, Harvard, MA 01451
- 4 beds |
- 3 baths |
- 2,522 sqft
 Single-Family Home
  Built in 1976
  1.51acre lot
 2 car garage
  $356/sqft
  Listed 2 days ago
Property Description
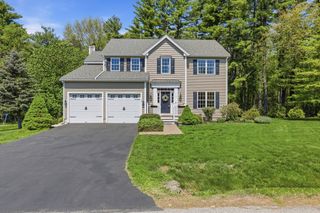
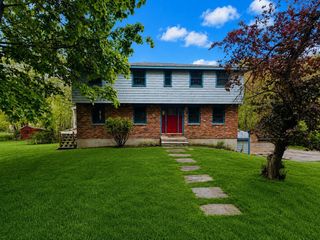
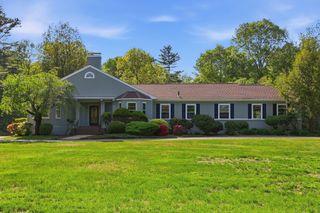
Experience contemporary single-level living in this beautifully maintained 4-bedroom ranch, set in a quiet, family-friendly neighborhood within a top-rated school district. Situated on 1.51 landscaped acres, this turnkey home offers open-concept living, elite curb appeal, and a spacious 2.5-car garage. Inside, soaring cathedral ceilings, hardwood floors, and dramatic floor-to-ceiling windows fill the home with natural light and scenic views. The gourmet kitchen features expansive granite countertops and a large eat-in island overlooking the manicured backyard. A dedicated home office provides a peaceful workspace with tranquil views. The spacious primary suite includes vaulted ceilings, oversized windows, and a spa-like bath with skylight. Generously sized bedrooms and oversized picture windows enhance comfort throughout. Conveniently located near Route 2, I-495, and the commuter rail.
- Listing Status:
- Active
- Date Added:
- May 28, 2026
- Data Last Updated:
- May 30, 2026 at 5:06PM
- Listing Office:
- Redfin Corp. : 617-340-7803
- Listing Agent:
- Rebecca Koulalis : 978-208-9112
- MLS ID:
- 73526034

- General: DeckRain GuttersScreens
- Style: Ranch
- Parking: AttachedPaved DriveOff StreetParking spaces: 10
- Roofing: Shingle
- Windows: Window(s) - PictureInsulated WindowsScreens
- General: FrameConcrete Perimeter
- Road/Access: Public
- Originating MLS: MLS Property Information Network
- County: Worcester
- Zoning: RESM:0005 B:0049 L:00001533411
- Water: Private
- Sewer: Private Sewer
- Source: MLS Property Information Network
This listing courtesy of Rebecca Koulalis , Redfin Corp.
Monthly Payment
- Principal & Interest $
- Property Taxes $
- Home Insurance $
- VA Funding Fee $

 New - 3 days ago