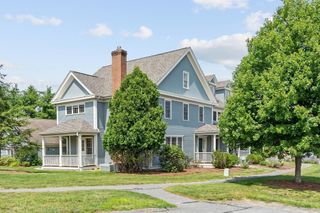
5 Powell St B, Harvard, MA 01451
- 3 beds |
- 4 baths |
- 2,076 sqft
 Condominium
  Built in 2022
  —— sqft lot
  2 car garage
  $395/sqft
  Listed 3 months ago
Property Description
RARE OPPORTUNITY to own in Emerson Green! Loving cared for end unit boasts 3 bedrooms, 3.5 baths, walk-in pantry, 9' ceilings, open concept, hardwood floors throughout, energy efficiency, and Central Park right out your front door! This is one of the only townhomes in the community that offers a 2-car garage. Beautiful front porch greets you as you enter and allows you to sit and enjoy neighborhood living while relaxing. The open kitchen/dining area allows for ease of entertaining and the walk-in pantry gives you a place to store all of your kitchen gadgets. Whether you're looking for 1st floor living or not you'll find everything you need with the option of 2 primary suites. Upstairs you'll love the 2 additional bedrooms and 2 more full baths, a full dedicated laundry room and an oversized landing that would make a great office or reading nook. Looking to age in place? This home is equipped with framing for a residential elevator should a new owner want to add one. A true 1 of a kind!
- Listing Status:
- Active
- Date Added:
- June 15, 2026
- Data Last Updated:
- September 14, 2026 at 7:07AM
- Listing Office:
- William Raveis R.E. & Home Services : 978-610-6369
- Listing Agent:
- Knox Real Estate Group : 978-852-9480
- MLS ID:
- 73536056

- General: PorchScreens
- Parking: Garage Door OpenerOff StreetPavedParking spaces: 4
- Roofing: Shingle
- Windows: Insulated WindowsScreens
- General: Frame2
- HOA Amenities: InsuranceMaintenance StructureRoad Maintenance350.0Monthly
- Originating MLS: MLS Property Information Network
- County: Worcester
- Zoning: Res
- Utilities: for Electric Rangefor Electric Ovenfor Electric DryerWasher HookupIcemaker ConnectionCircuit Breakers200+ Amp Service
- Water: Public
- Sewer: Public Sewer
- Source: MLS Property Information Network
This listing courtesy of Knox Real Estate Group , William Raveis R.E. & Home Services
Monthly Payment
- Principal & Interest $
- Property Taxes $
- Home Insurance $
- VA Funding Fee $