64 Woodside Rd, Harvard, MA 01451
- 3 beds |
- 3 baths |
- 2,568 sqft
 Single-Family Home
  Built in 1967
  1.42acre lot
 2 car garage
  $335/sqft
  Listed 14 days ago
Property Description
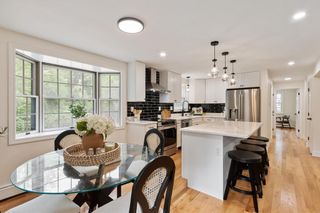
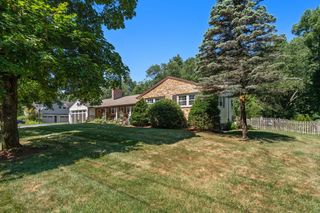
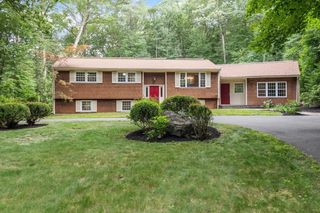
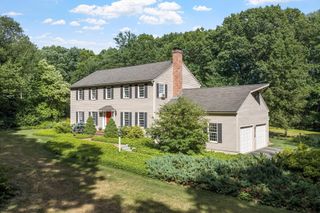
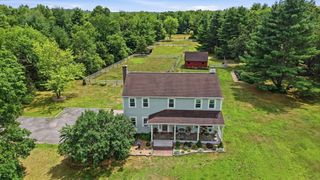
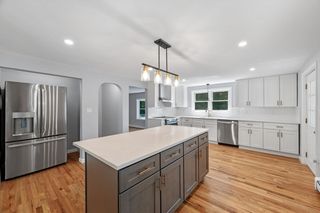
Nestled among beautifully landscaped grounds with sweeping lawns, mature gardens, stone walls, and a welcoming brick walkway, this exceptional Deck House blends iconic architecture with modern updates. The open interior is filled with natural light from expansive windows and features soaring tongue-and-groove ceilings with signature post-and-beam construction. The spacious kitchen, complete with a center island and abundant cabinetry, opens to the front deck for effortless indoor-outdoor living. A light-filled dining room flows into the cathedral-ceiling living room with a fireplace and access to the expansive rear deck. The private primary suite offers a walk-in closet and ensuite bath, while the walk-out lower level provides two additional bedrooms, a full bath, and a fireplaced family room. Thoughtfully expanded and meticulously maintained, this home preserves the timeless character that makes Deck Houses so distinctive!
- Listing Status:
- Active
- Date Added:
- July 14, 2026
- Data Last Updated:
- July 28, 2026 at 11:09PM
- Listing Office:
- Hazel & Company : 978-456-3307
- Listing Agent:
- Suzanne Dutkewych : 978-302-2824
- MLS ID:
- 73549543

- General: Deck - Wood
- Style: ContemporaryRaised RanchMid-Century Modern
- Parking: UnderPaved DriveOff StreetParking spaces: 6
- Roofing: Shingle
- General: FrameConcrete Perimeter
- Road/Access: Public
- Originating MLS: MLS Property Information Network
- County: Worcester
- Zoning: resM:0030 B:0021 L:00001535177
- Utilities: for Gas Range100 Amp Service
- Water: Private
- Sewer: Private Sewer
- Source: MLS Property Information Network
This listing courtesy of Suzanne Dutkewych , Hazel & Company
Monthly Payment
- Principal & Interest $
- Property Taxes $
- Home Insurance $
- VA Funding Fee $