53 Pleasant St, Harwich, MA 02646
- 4 beds |
- 2 baths |
- 2,164 sqft
 Single-Family Home
  Built in 1925
  0.4acre lot
 1 car garage
  $691/sqft
  Listed 1 month ago
Property Description
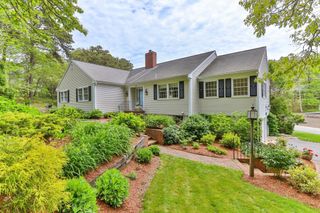
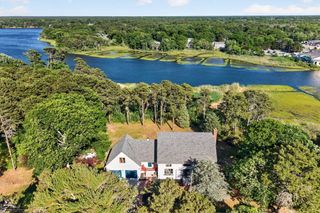
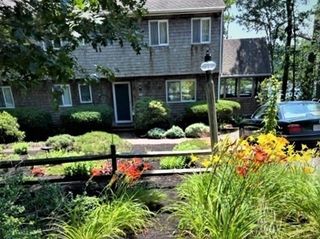
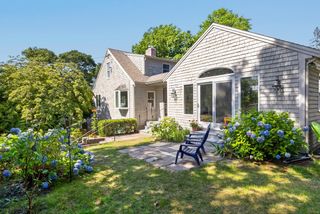
Welcome to 53 Pleasant Street, a thoughtfully maintained 4-bedroom, 2-bath home in one of Harwich Port's most desirable neighborhoods. Combining classic Cape Cod charm with a comfortable, functional layout, this property offers a spacious first-floor primary bedroom and an open-concept living space designed for both everyday living and easy entertaining. Natural light fills the sunroom, creating a relaxing retreat to enjoy your morning coffee, read a book, or unwind after a day at the beach. The spacious floor plan provides flexibility for hosting family and friends, while the four-bedroom layout offers room for guests, remote work, or multigenerational living. Outside, the level lot provides ample space for outdoor gatherings, gardening, or simply enjoying the coastal air. The location is hard to beat, just minutes from Harwich Port's beautiful beaches, local restaurants, boutique shops, golf courses, and village attractions. Perfect for a year-round residence or Cape Cod getaway.
- Listing Status:
- Pending
- Date Added:
- June 11, 2026
- Data Last Updated:
- July 31, 2026 at 12:07AM
- Listing Office:
- Keller Williams Realty : 508-534-7200
- Listing Agent:
- John Mahan : 508-331-8339
- MLS ID:
- 73531036

- General: Sun Room
- Appliances: Gas Water HeaterWater Heater
- Laundry: First Floor
- Basement: FullInterior Entry
- Flooring: WoodTileCarpet
- A/C: Central Air
- Heating: Forced AirNatural Gas
- Fireplace: FireplaceFireplaces: 1
- General: Deck - CompositeRain GuttersOutdoor Shower
- Style: Colonial
- Parking: DetachedOff StreetPavedParking spaces: 9
- Roofing: Shingle
- General: FrameBlock
- Road/Access: Public
- Originating MLS: MLS Property Information Network
- County: Barnstable
- Zoning: RM:14 P:W62331508
- Utilities: 110 VoltsCircuit Breakers
- Water: Public
- Sewer: Private Sewer
- Source: MLS Property Information Network
This listing courtesy of John Mahan , Keller Williams Realty
Monthly Payment
- Principal & Interest $
- Property Taxes $
- Home Insurance $
- VA Funding Fee $

 New - 3 days ago