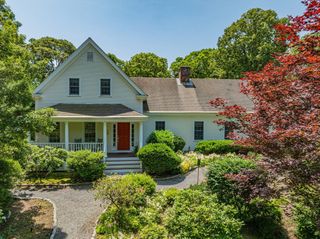
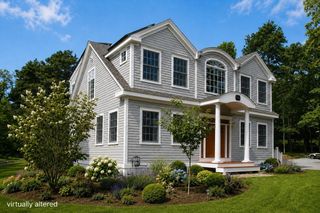
3 Russell Dr, Harwich, MA 02645
- 4 beds |
- 3 baths |
- 2,843 sqft
 Single-Family Home
  Built in 1970
  0.35acre lot
 2 car garage
  $431/sqft
  Listed 6 days ago
Property Description
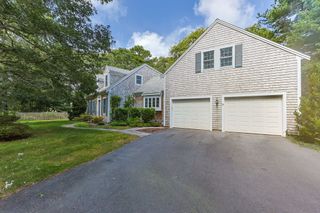
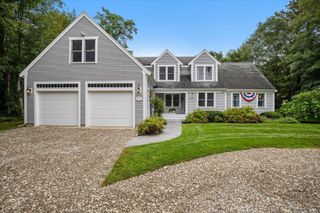
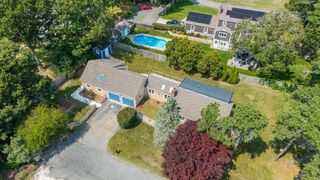
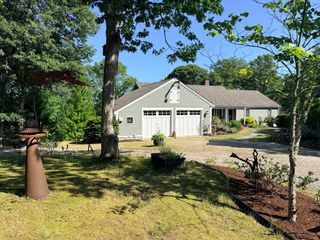
Your Cape Cod adventures start here! This pristine 4-bedroom home is a spacious retreat offering a large living room, family room, den, and a huge upstairs bonus room to accommodate all your guests! Updated from top to bottom, the home shines with a modern kitchen featuring quartz counters and tile backsplashes! Durable LVP flooring thru-out the 1st floor. With 3 renovated baths—including walk-in showers in the primary en suite and guest bath—every space feels fresh and new. Other upgrades include Andersen replacement windows, slider, and exterior doors. With central AC, gas heat, and a cozy wood-burning fireplace, you will be comfortable year-round. Lots of room for storage in the huge full basement too. Outdoor entertaining is a dream with 2 decks, a patio, and a firepit area for crisp evenings! After a day at the beach, use the outdoor shower with direct access to a full bath. Recreation nearby includes the Cranberry Valley Golf Course, bike path, Thompson's Field trails, Brooks Park, Buck's and Long Ponds, and beaches on Nantucket Sound. This move-in-ready home is waiting for you to enjoy the beauty of a Cape Cod fall! See video for more. Buyers/agents to confirm details.
- Listing Status:
- Active
- Date Added:
- September 8, 2026
- Data Last Updated:
- September 14, 2026 at 7:07AM
- Listing Office:
- Kinlin Grover Compass : 508-255-3001
- Listing Agent:
- Amy Harbeck : 508-364-5845
- MLS ID:
- 73574812

- General: PorchDeckPatioRain GuttersProfessional LandscapingSprinkler SystemFenced YardOutdoor Shower
- Style: Colonial
- Parking: AttachedGarage Door OpenerOff StreetPavedParking spaces: 6
- Roofing: Shingle
- Windows: SkylightInsulated Windows
- General: FrameConcrete Perimeter
- Road/Access: Public
- Originating MLS: MLS Property Information Network
- County: Barnstable
- Zoning: RM:0051 B:0000 L:R3902335250
- Fencing: Fenced
- Utilities: for Gas Range200+ Amp Service
- Water: Public
- Sewer: Inspection Required for SalePrivate Sewer
- Source: MLS Property Information Network
This listing courtesy of Amy Harbeck , Kinlin Grover Compass
Monthly Payment
- Principal & Interest $
- Property Taxes $
- Home Insurance $
- VA Funding Fee $