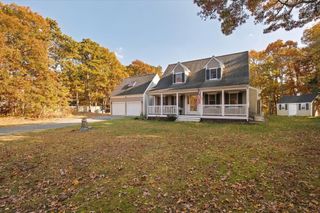
32 Pleasant Bay Rd, Harwich, MA 02645
- 4 beds |
- 4 baths |
- 3,200 sqft
 Single-Family Home
 Built in 1988
 0.94acre lot
 2 car garage
 $297/sqft
 Listed 16 days ago
Property Description
A hidden gem set well back from the road on a builder's acre presents the perfect opportunity to add value. Crisp Cape Cod home with over 3200 sf, 4BR's, 3.5 baths on three levels surrounded by recently landscaped lot creating a private parklike setting including gazebo , koi pond with water feature . First floor has wide pine floors, spacious living room with fireplace, year round sunroom with walls of windows overlooking the rear yard, kitchen with dining area, laundry and first floor primary suite with walk in closet space and full bath. Second floor has two additional bedrooms with new carpet, a full bath and additional unfinished attic room. The walk out lower level includes a 4th bedroom, full bath and space for possible in-law suite , work from home space or media room. Located in close proximity to shopping, The Charter School, conservation areas and about a mile to Pleasant Bay and Beach. Recent work includes: freshly painted interior and exterior. new landscaping, privacy fence, sod ,irrigation by well, carpet on second floor. Owner/Broker
- Listing Status:
- Active
- Date Added:
- November 3, 2026
- Data Last Updated:
- November 19, 2026 at 7:07AM
- Listing Office:
- Compass : 508-206-8726
- Listing Agent:
- Lori Fanning Smith : 774-353-6937
- MLS ID:
- 73598369

- General: PorchSprinkler SystemGazeboGazebo
- Style: Cape
- Parking: AttachedStone/GravelPavedParking spaces: 7
- Roofing: Shingle
- General: FrameConcrete Perimeter
- Road/Access: Public
- Originating MLS: MLS Property Information Network
- County: Barnstable
- Zoning: RM:0112 B:0000 L:A4502339705
- Utilities: 200+ Amp Service
- Water: PublicPrivate
- Sewer: Inspection Required for Sale
- Source: MLS Property Information Network
This listing courtesy of Lori Fanning Smith , Compass
Monthly Payment
- Principal & Interest $
- Property Taxes $
- Home Insurance $
- VA Funding Fee $